

Water & Water Waste
West Boynton Water Treatment Plant Upgrade
Client
Hazen and Sawyer
Project Owner
City of Boynton Beach
Location
Boynton Beach, Florida
Project Value
Industry
Water & Water Waste
Account Executive(s)
Joshua Harden, Trey Wilson
Services Provided
Renderings & Animations |
Still Renderings |

Water & Water Waste
West Boynton Water Treatment Plant Upgrade
Client
Hazen and Sawyer
Project Owner
City of Boynton Beach
Location
Boynton Beach, Florida
Project Value
Industry
Water & Water Waste
Account Executive(s)
Joshua Harden, Trey Wilson
Services Provided
Renderings & Animations |
Still Renderings |

Project Overview
The West Boynton Water Treatment Plant Upgrade was a facility renovation project for the City of Boynton Beach, Florida, focused on modernizing the first and second floors of the West Water Treatment Plant. The scope encompassed mechanical, electrical, plumbing, and minor structural improvements throughout the existing building, updating aging infrastructure to support the continued and reliable operation of a critical municipal water facility. The client engaged PRESWERX to produce renderings and animations that would communicate the renovation scope visually and strengthen the team's position in a competitive public owner selection process.

Client Challenges
The client needed to present a multi-discipline building renovation within an active water treatment facility to a public owner evaluating scope, impact, and team qualifications. The key challenges included:
Conveying the physical extent of a two-floor renovation spanning mechanical, electrical, plumbing, and structural disciplines in a clear, non-technical format.
Visualizing proposed improvements within an existing operational facility where construction sequencing and impact on ongoing water treatment operations were central concerns.
Differentiating the team in a competitive pursuit for a critical municipal infrastructure client.
These challenges called for visuals precise enough to reflect the engineering while accessible enough for a municipal owner to evaluate with confidence.
Scope of Work
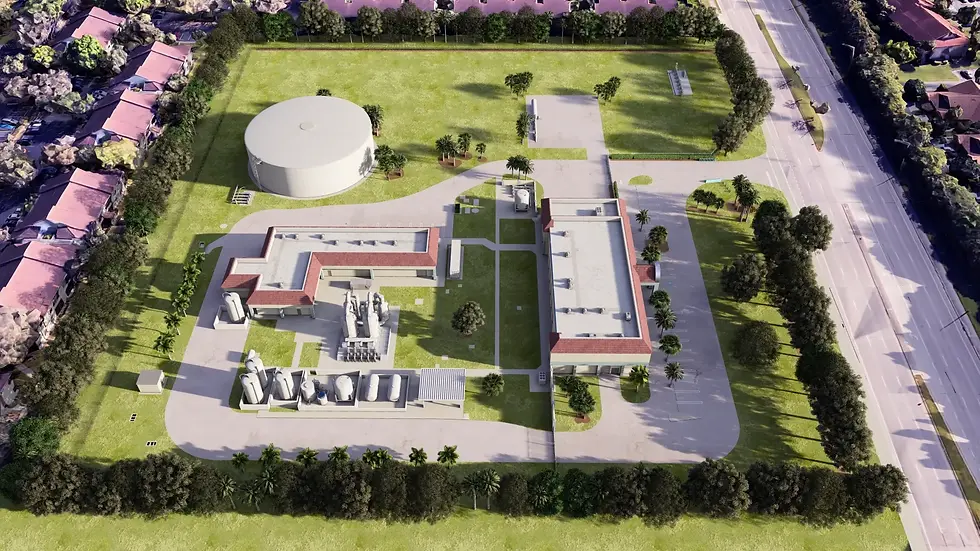
PRESWERX produced renderings and animations to support the pursuit of the West Boynton Water Treatment Plant Upgrade. The deliverables were designed to make the proposed two-floor renovation legible to the City of Boynton Beach, illustrating the scope of mechanical, electrical, plumbing, and minor structural work across the existing facility. Animations were developed to communicate the character and sequencing of the renovation in a way that static images could not convey on their own. All visuals were tailored to the specific conditions of the West Water Treatment Plant and calibrated to a public utilities owner audience.


PRESWERX Approach
PRESWERX focused on making a technically layered renovation visible and evaluable for a public municipal client:
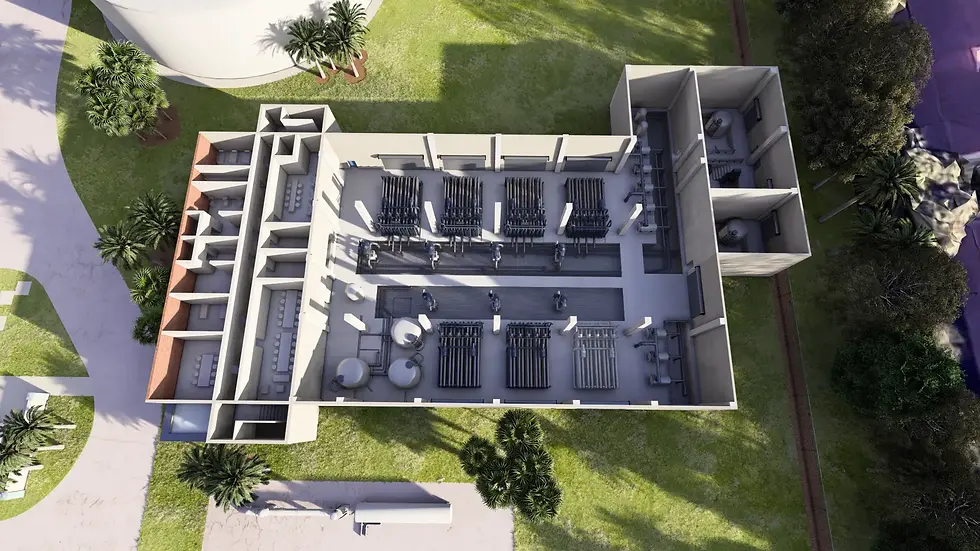
Developed renderings that depicted the physical scope of the first and second floor improvements across mechanical, electrical, plumbing, and structural work.
Created animations that communicated how the proposed renovation would integrate with the existing facility and its ongoing operations.
Aligned all visuals with the expectations of a public water utility owner reviewing a renovation of critical and continuously operating infrastructure.
The result was a visual package that gave the pursuit materials a clear and credible foundation for a complex, multi-discipline renovation.
Results Delivered
PRESWERX delivered renderings and animations that gave the client's pursuit a strong visual representation of the proposed renovation scope:
Renderings that accurately depicted the physical improvements across both floors of the West Water Treatment Plant, covering mechanical, electrical, plumbing, and structural elements.
Animations that illustrated the character and sequence of the renovation in a format accessible to a non-technical municipal audience.
A cohesive visual package that communicated the full scope of the proposed work with the precision and professionalism a public infrastructure owner would expect.
The client's team entered the selection with materials that presented their approach to a sensitive, operationally active facility with clarity and credibility.

.png)


SUCCESS STORIES
Proven Results Across High-Stakes Pursuits
Explore how we’ve helped leading A/E/C teams craft standout proposals and presentations, build confidence, and win major projects with strategy, storytelling, smart visuals, and coaching.