

Higher Education
UF-671 Harn Museum American Art Wing
Client
Haskell-Infrastructure & Transportation Group
Project Owner
University of Florida
Location
Gainesville, Florida
Project Value
$200,000,000
Industry
Higher Education
Account Executive(s)
Joshua Harden, Tom Thomas
Services Provided
Construction Logistics Animations |
Renderings & Animations |
Still Renderings |
Videography |

Higher Education
UF-671 Harn Museum American Art Wing
Client
Haskell-Infrastructure & Transportation Group
Project Owner
University of Florida
Location
Gainesville, Florida
Project Value
$200,000,000
Industry
Higher Education
Account Executive(s)
Joshua Harden, Tom Thomas
Services Provided
Construction Logistics Animations |
Renderings & Animations |
Still Renderings |
Videography |

Project Overview
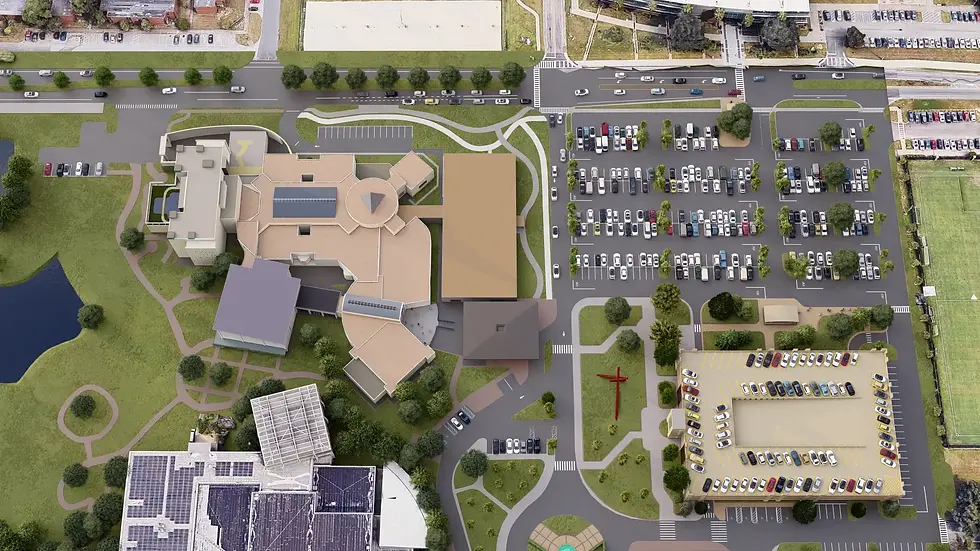
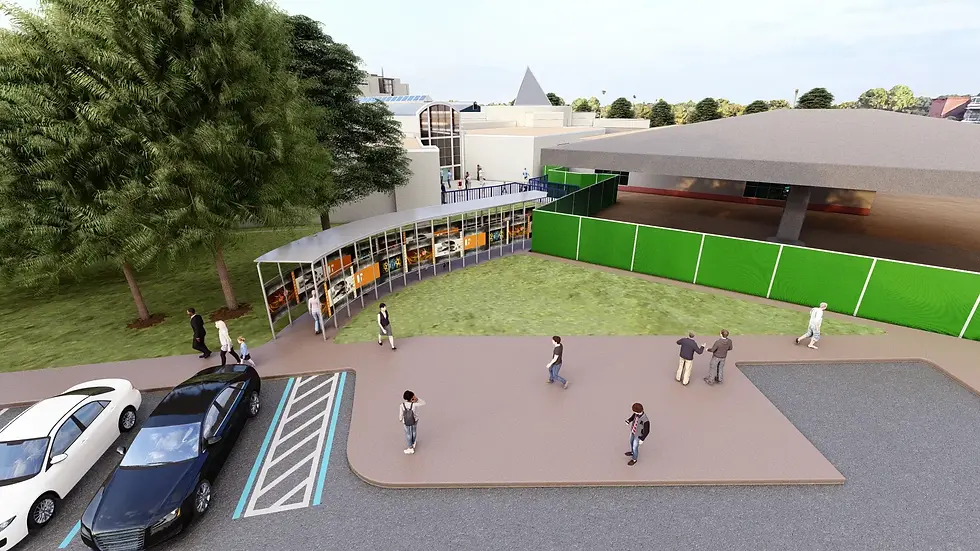
The University of Florida pursued the expansion of the Harn Museum of Art through a $200 million, 20,000-square-foot addition to the Cultural Plaza on its Gainesville campus. The three-story facility encompassed new galleries on the main level, archival storage in the basement, and dedicated spaces for Works-on-Paper and Conservation on the upper floor. The project also included a new Cultural Plaza entrance and an improved drop-off area to enhance visitor access. The client served as general contractor and required a comprehensive visual package to support the pursuit. PRESWERX produced the renderings, animations, and films that brought the proposed wing to life.

Client Challenges
The client needed to present a highly specialized museum expansion to a major research university with deep institutional investment in the quality and character of its cultural facilities:
Communicating the architectural character and spatial quality of a museum addition, including purpose-built gallery and Conservation spaces, before construction documents were complete.
Conveying how the new wing would integrate with the existing Cultural Plaza and improve the visitor experience through a new entrance and drop-off area.
Differentiating the client in a competitive selection for a $200 million higher education project with a demanding, arts-focused owner.
Together, these challenges required a multi-format visual approach capable of capturing both the building's design precision and its cultural significance.

Scope of Work
PRESWERX produced a comprehensive visual package for the Harn Museum American Art Wing pursuit, including architectural renderings, animations, and a film. The renderings illustrated the addition's exterior design and its integration with the existing Cultural Plaza, capturing the scale and character of the new galleries and dedicated Conservation spaces. The animations conveyed the building's spatial flow and design intent in a format suited for a university presentation. The film brought the full scope of the project together in a polished, narrative-driven format that communicated the wing's cultural significance and the client's construction expertise.

PRESWERX Approach
PRESWERX recognized that a museum expansion for a major research university required a visual strategy that honored the cultural weight of the project alongside its technical complexity.
Developed renderings that captured the new wing's exterior presence and its relationship to the existing Harn Museum and Cultural Plaza.
Produced animations to communicate the spatial character of the gallery, Workson-Paper, and Conservation spaces in a format suited for a competitive university selection.
Created a film that wove the project's design narrative into a polished, presentation-ready format reflecting the institution's standards for cultural stewardship.
The combined deliverables gave the client a multi-format visual package that matched the ambition of a $200 million arts facility.
Results Delivered
PRESWERX delivered a full visual package that elevated the client's pursuit and gave the University of Florida a clear picture of the proposed Harn Museum expansion.
Renderings provided the university with a concrete visual reference for the new wing's exterior design and its integration with the Cultural Plaza.
Animations communicated the spatial quality of the gallery and Conservation spaces in a dynamic format that worked within a live selection presentation.
The film gave the client a narrative-driven deliverable that conveyed the project's cultural significance and the team's readiness to execute at the $200 million scale.
The client's team entered the selection with a multi-format visual story capable of meeting the expectations of a prestigious university arts facility pursuit.

.png)


SUCCESS STORIES
Proven Results Across High-Stakes Pursuits
Explore how we’ve helped leading A/E/C teams craft standout proposals and presentations, build confidence, and win major projects with strategy, storytelling, smart visuals, and coaching.