

Healthcare
St. Luke’s University Health Network Anderson Campus 3rd Tower
Client
Quandel
Project Owner
St. Luke’s University Health Network
Location
Bethlehem, Pennsylvania
Project Value
Industry
Healthcare
Account Executive(s)
Tom Thomas, Trey Wilson
Services Provided
Proposal Development |
Renderings & Animations |

Healthcare
St. Luke’s University Health Network Anderson Campus 3rd Tower
Client
Quandel
Project Owner
St. Luke’s University Health Network
Location
Bethlehem, Pennsylvania
Project Value
Industry
Healthcare
Account Executive(s)
Tom Thomas, Trey Wilson
Services Provided
Proposal Development |
Renderings & Animations |

Project Overview
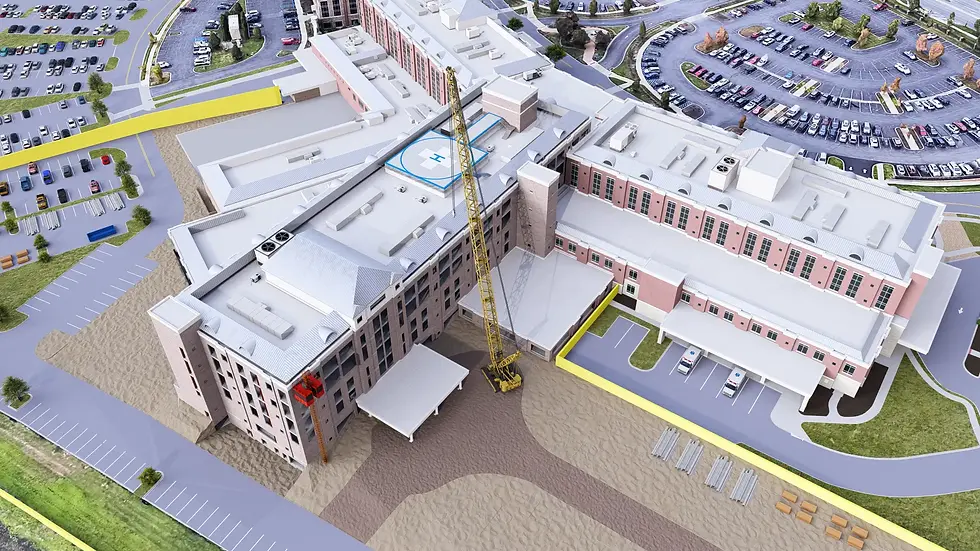
St. Luke’s University Health Network planned a major expansion of its Anderson Campus in Bethlehem, Pennsylvania. The project encompassed construction of a new 252,000 SF, five-story acute care building positioned adjacent to the existing Anderson Main Hospital and Women and Babies facility. The scope also included a new two-story, 36,000 SF operating room expansion and 91,000 SF of interior renovation to existing space. Programmatic areas within the new building included patient rooms, a heart center, operating suites, staff spaces, and a basement level. PRESWERX was engaged to deliver the full pursuit package: a polished proposal, custom architectural renderings, and animation content.

Client Challenges
The client needed to present a complex, multi-phase healthcare expansion as a single persuasive story for a demanding clinical owner:
Communicating 379,000 SF of new construction and renovation in a way that felt cohesive and purposeful
Visualizing the five-story acute care tower before design development was complete
Differentiating the team in a competitive healthcare sector where pursuit quality is scrutinized
Each challenge called for pursuit materials that combined narrative clarity with strong visual storytelling.
Scope of Work
PRESWERX delivered a complete pursuit package shaped by the specific demands of a major healthcare campus expansion. The proposal was structured to walk the owner through a multi-phase program, clarifying how new acute care construction, an operating room expansion, and extensive interior renovation fit together as a single, unified project. Architectural renderings brought the five-story acute care tower to life at an early design stage, giving the owner a tangible sense of the building’s scale and character. Animation content extended that visualization, providing an immersive look at the campus that static imagery alone could not convey.

PRESWERX Approach
PRESWERX treated the pursuit as a storytelling challenge, building a visual and written narrative around a complex healthcare program.
Developed a proposal structure that organized a multi-phase scope into a clear, owner-facing story
Created renderings tuned to the early design stage, communicating quality and character without overstating detail
Produced animation content that gave the owner a spatial read on the campus expansion as a unified whole
The result was a pursuit package that positioned the client as prepared, credible, and aligned with the owner’s vision.
Results Delivered
PRESWERX produced a pursuit package held to the standard of a sophisticated healthcare owner with a significant capital decision at stake.
The proposal brought a multi-phase, 379,000 SF program into a clear narrative built for a clinical audience
Renderings gave the acute care tower a visual identity before construction documents were in place
Animation content delivered a campus-level view that tied the full scope together
The client entered the selection process with materials that communicated construction confidence and a clear grasp of the owner’s clinical goals.


.png)


SUCCESS STORIES
Proven Results Across High-Stakes Pursuits
Explore how we’ve helped leading A/E/C teams craft standout proposals and presentations, build confidence, and win major projects with strategy, storytelling, smart visuals, and coaching.