

Heavy Civil
Sky Harbour Hangar Development Phase 2
Client
Holt Construction
Project Owner
ADS Hangars LLC, Addison Airport
Location
Addison, Texas
Project Value
Industry
Heavy Civil
Account Executive(s)
Joshua Harden, Trey Wilson
Services Provided
Construction Logistics Animations |
Renderings & Animations |
Still Renderings |

Heavy Civil
Sky Harbour Hangar Development Phase 2
Client
Holt Construction
Project Owner
ADS Hangars LLC, Addison Airport
Location
Addison, Texas
Project Value
Industry
Heavy Civil
Account Executive(s)
Joshua Harden, Trey Wilson
Services Provided
Construction Logistics Animations |
Renderings & Animations |
Still Renderings |

Project Overview
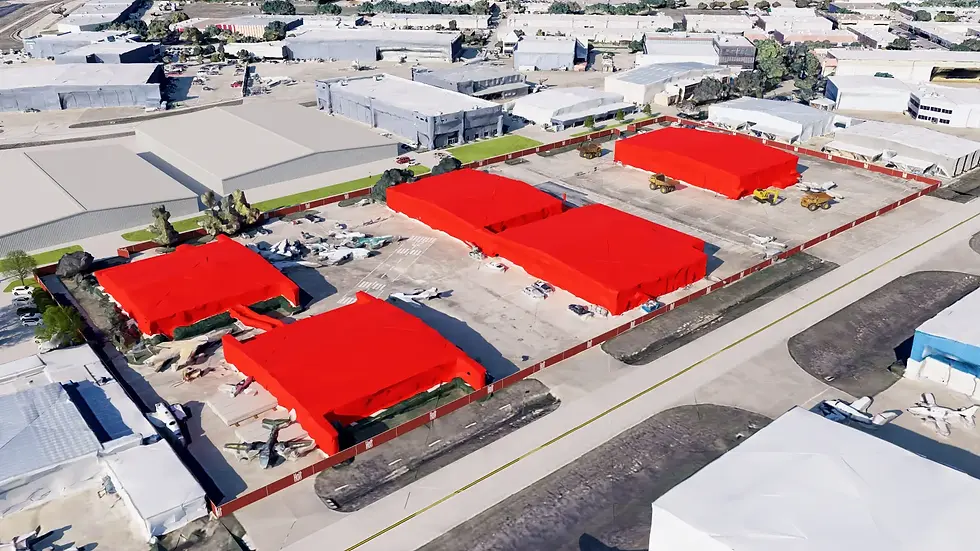
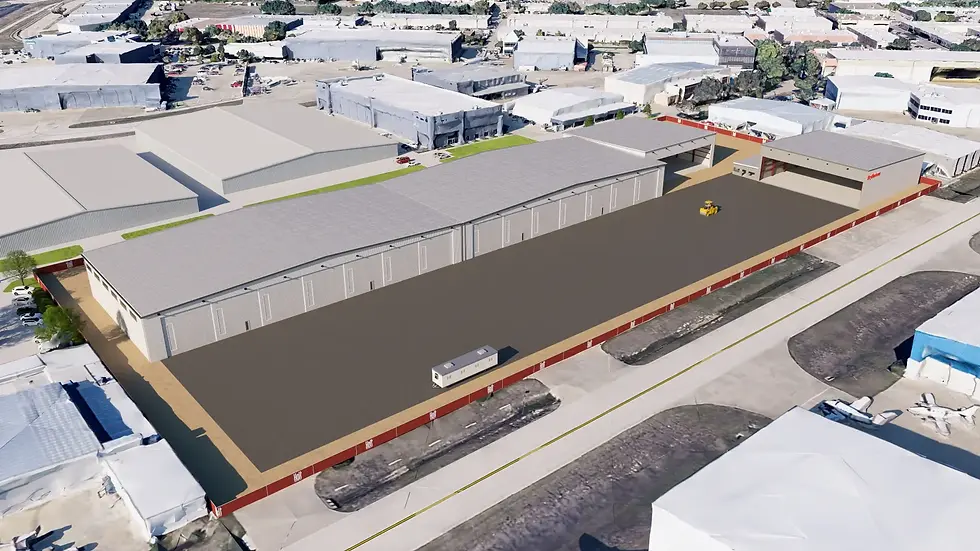
Sky Harbour Hangar Development Phase 2 was a private aviation facility expansion at Addison Airport in Addison, Texas. The project encompassed the construction of four 14,000-square-foot private executive hangars and one 28,800-square-foot semi-private executive jet hangar, adding a total of 91,500 square feet of executive jet hangar space to the existing campus. The development was pursued by ADS HANGARS LLC to expand capacity for high-end private and business aviation at one of the busiest general aviation airports in the country. To support the pursuit, the client engaged PRESWERX to produce renderings and animations.
Client Challenges
The client needed to communicate the scale and quality of a large executive aviation expansion before a single hangar was built:
Visualizing five executive hangars of varying scale as a coherent, premium development rather than a collection of disconnected structures.
Conveying the design quality and operational character of the facilities to a sophisticated aviation owner with high expectations.
Making 91,500 square feet of new hangar space feel tangible, well-considered, and ready to build in a competitive pursuit setting.
Together, these challenges required visuals precise enough to communicate scale and quality in the absence of any built reference.

Scope of Work
PRESWERX produced renderings and animations for the client's pursuit of the Sky Harbour Hangar Development Phase 2 project at Addison Airport. The deliverables visualized the full scope of the development, including the four private executive hangars and the larger semi-private executive jet hangar, across a combined 91,500 square feet of new hangar space. The renderings depicted the facilities at a level of detail that communicated design quality and spatial scale to the project owner. The animations brought the development to life, giving evaluators a dynamic view of the completed campus and its capacity for high-end private aviation operations.

PRESWERX Approach
PRESWERX focused on producing visuals that matched the premium character of a private executive aviation facility.
Developed renderings that captured the scale and design quality of the fivehangar development, conveying the project's profile as a high-end aviation asset.
Created animations that showed the completed facility in context, communicating both individual hangar functionality and the development's overall presence at Addison Airport.
Maintained visual consistency across all deliverables to present the five-hangar campus as a unified, premium development.
The result was a set of visuals that gave the owner a clear, compelling picture of what the completed project would deliver.
Results Delivered
PRESWERX delivered a complete set of renderings and animations purpose-built for a competitive executive aviation pursuit. Each deliverable was crafted to make the development's scale and quality immediately legible.
Renderings communicated the scale and design quality of the 91,500-squarefoot hangar development, giving the owner a concrete visual understanding of the project before construction.
Animations conveyed the facility's character and presence within the Addison Airport campus, making the scope and ambition of the development easy to grasp.
Consistent visual language across all deliverables presented the five-hangar project as a cohesive, premium aviation asset.
The client entered the selection with visual materials that clearly articulated the development's scale, quality, and operational vision.


.png)


SUCCESS STORIES
Proven Results Across High-Stakes Pursuits
Explore how we’ve helped leading A/E/C teams craft standout proposals and presentations, build confidence, and win major projects with strategy, storytelling, smart visuals, and coaching.