

Commercial
Siena 5th Floor
Client
Martin-Harris Construction LLC
Project Owner
CommonSpirit, St. Rose Dominican Hospitals
Location
Henderson, Nevada
Project Value
$872,226
Industry
Commercial
Account Executive(s)
Tom Thomas, Trey Wilson
Services Provided
Presentation Coaching |
Presentation Development |
Renderings & Animations |

Commercial
Siena 5th Floor
Client
Martin-Harris Construction LLC
Project Owner
CommonSpirit, St. Rose Dominican Hospitals
Location
Henderson, Nevada
Project Value
$872,226
Industry
Commercial
Account Executive(s)
Tom Thomas, Trey Wilson
Services Provided
Presentation Coaching |
Presentation Development |
Renderings & Animations |

Project Overview
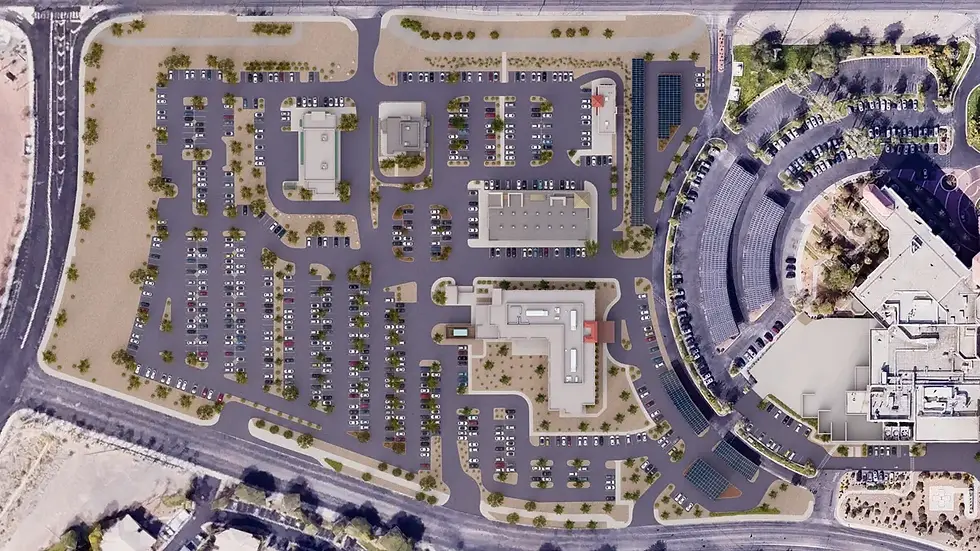
The Siena 5th Floor project called for the design-build tenant improvement of approximately 30,155 square feet within an existing patient tower at the St. Rose Dominican Hospitals Siena Campus in Henderson, Nevada. The scope encompassed a 36-bed Intermediate Care Patient Unit, a 4-Bay Acute Renal Dialysis Unit, and a new elevator addition, alongside a surface parking lot providing 302 additional spaces to the campus. The client partnered with Orcutt Winslow as the assigned design consultant to form the Design-Build team and needed a pursuit package that clearly communicated their combined capabilities. PRESWERX provided presentation development, coaching, renderings, and animations to support the selection effort.

Client Challenges
The client faced the challenge of presenting a complex, multi-discipline healthcare scope to a sophisticated owner in a format that was clear, credible, and visually persuasive:
Communicating a highly technical clinical program, spanning an intermediate care unit and an acute renal dialysis suite, to an owner audience in an accessible and compelling way
Visualizing finished patient spaces within an occupied hospital tower before construction began
Positioning the design-build partnership as a cohesive team with aligned design and construction capabilities
Preparing a confident, polished presentation for a live selection event with a major healthcare system
The materials needed to be both informative and strategically crafted for a discerning healthcare owner.
Scope of Work
PRESWERX developed a full suite of pursuit materials tailored to the healthcare context of the Siena Campus selection. The team produced a selection presentation designed to walk the owner through the design-build team's approach to the 5th-floor tenant improvements and surface parking scope. Renderings and animations brought the proposed 36-bed Intermediate Care Unit and 4-Bay Renal Dialysis Unit to life, allowing the owner to visualize finished clinical spaces before a single wall was moved. PRESWERX also provided targeted presentation coaching to prepare the client's team for the live selection event, ensuring delivery matched the quality of the supporting materials.

PRESWERX Approach
PRESWERX treated the Siena 5th Floor pursuit as a storytelling challenge as much as a design challenge. Translating a technical hospital program into imagery and narrative that would resonate with a healthcare owner required close coordination across every deliverable:
Developed a cohesive presentation narrative that connected the design-build team's capabilities directly to the owner's clinical priorities and program requirements
Produced renderings and animations that gave the owner a clear, spatially grounded picture of the proposed patient unit and dialysis space
Delivered targeted coaching sessions that aligned the team's presentation delivery with the materials, so content and performance reinforced one another
The result was a pursuit package where visuals, narrative, and presenter performance worked as a single, unified submission.
Results Delivered
PRESWERX delivered a complete pursuit package built to the standards of a major healthcare system selection. The client entered the event with polished materials and a team prepared to present with confidence:
The selection presentation gave the owner a clear, organized view of the client's approach to a complex clinical program across multiple care settings
Renderings and animations made proposed spaces tangible and credible, reducing uncertainty for an owner making a significant design-build commitment
Presentation coaching sharpened the team's delivery so their performance reflected the quality of the materials behind them
The client arrived at the selection fully prepared, with every element of their submission aligned and ready to stand up to scrutiny.


.png)


SUCCESS STORIES
Proven Results Across High-Stakes Pursuits
Explore how we’ve helped leading A/E/C teams craft standout proposals and presentations, build confidence, and win major projects with strategy, storytelling, smart visuals, and coaching.