

Commercial
Seaboard Social Hall
Client
McKinley Building Corporation
Project Owner
Monarch Property Co.
Location
Wilmington, North Carolina
Project Value
$13,000,000
Industry
Commercial
Account Executive(s)
Joshua Harden, Tom Thomas
Services Provided
Presentation Coaching |
Presentation Development |
Renderings & Animations |
Still Renderings |

Commercial
Seaboard Social Hall
Client
McKinley Building Corporation
Project Owner
Monarch Property Co.
Location
Wilmington, North Carolina
Project Value
$13,000,000
Industry
Commercial
Account Executive(s)
Joshua Harden, Tom Thomas
Services Provided
Presentation Coaching |
Presentation Development |
Renderings & Animations |
Still Renderings |

Project Overview
Seaboard Social Hall was a $13 million mixed-use venue project in Wilmington, North Carolina, developed as the city's first food hall. Spanning 43,000 square feet, the project brought together chef-driven restaurant concepts, food entrepreneurs, and retailers alongside a 16,000-square-foot music and events venue capable of hosting up to 1,200 guests. The combination of curated dining, retail, and large-scale entertainment under one roof made Seaboard Social Hall a landmark addition to Wilmington's cultural and culinary scene. PRESWERX provided renderings, animations, a presentation, and coaching to support the client's pursuit.

Client Challenges
A food hall lives and dies on atmosphere. The client needed pursuit materials that communicated the energy of a space not yet built:
A 43,000-square-foot venue hosting dining concepts, retail, and a 1,200-capacity event space had to read as one cohesive, exciting destination.
As Wilmington's first food hall, the project had no local precedent to help a panel picture the finished experience.
A live interview required a presentation polished enough to match the project's ambition.
The materials had to do what words alone could not: make the panel feel the space.

Scope of Work
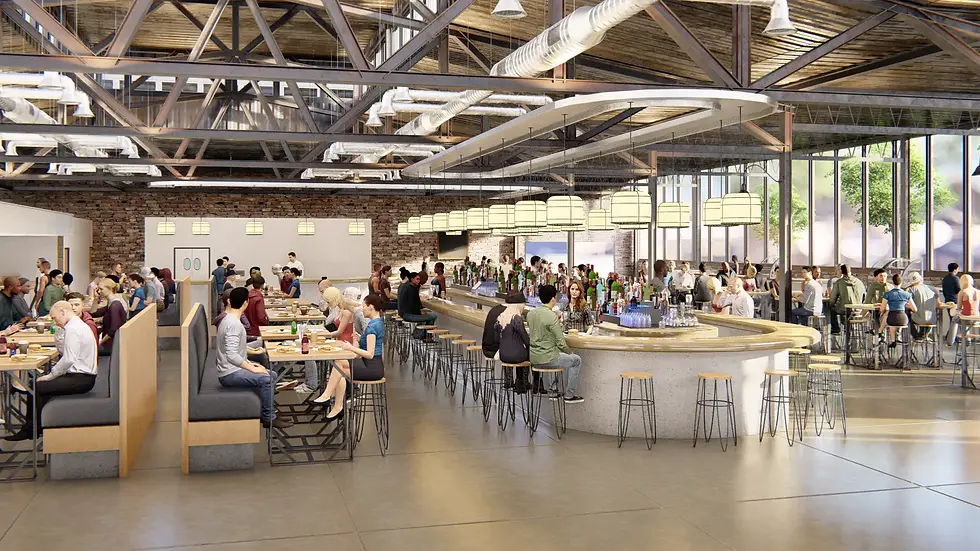
PRESWERX produced renderings, animations, a presentation, and coaching for the Seaboard Social Hall pursuit. Renderings captured the character and energy of the food hall's dining and retail spaces, the music and events venue, and the gathering atmosphere the project was designed to create. Animations gave the panel a dynamic view of the visitor experience and brought the venue's scale and programming variety to life. A polished presentation organized the client's approach into a compelling narrative for the live interview, and coaching sessions prepared the team to deliver it with command.

PRESWERX Approach
PRESWERX focused the visual and presentation work on conveying the experiential quality that defines a successful food hall and events venue.
Renderings were developed to capture energy and atmosphere, showing the spaces populated and alive rather than empty and architectural.
Animations prioritized movement and flow, helping the panel understand how diverse programming would coexist and draw people through the venue.
Coaching prepared the team to speak to the project's vision and market positioning, not just its square footage and specs.
The result was a presentation that sold the experience, not just the building.
Results Delivered
PRESWERX delivered a pursuit package built to match the energy and ambition of Wilmington's first food hall.
Renderings gave the panel a vivid sense of how the dining, retail, and event spaces would look and feel when activated.
Animations brought the venue's programming and scale to life in a way static images could not capture.
A polished presentation and coaching program positioned the team to make a confident case for a project with no local precedent.
The client went into the selection with materials that matched the distinctiveness of the project.


.png)


SUCCESS STORIES
Proven Results Across High-Stakes Pursuits
Explore how we’ve helped leading A/E/C teams craft standout proposals and presentations, build confidence, and win major projects with strategy, storytelling, smart visuals, and coaching.