

Healthcare
Sarasota Memorial Hospital Outpatient Cancer Institute
Client
Charles Perry Partners, Inc.
Project Owner
Sarasota Memorial Health Care System
Location
Sarasota, Florida
Project Value
$220,000,000
Industry
Healthcare
Account Executive(s)
Tom Thomas, Trey Wilson
Services Provided
Construction Logistics Animations |
Presentation Coaching |
Presentation Development |
Renderings & Animations |
Still Renderings |

Healthcare
Sarasota Memorial Hospital Outpatient Cancer Institute
Client
Charles Perry Partners, Inc.
Project Owner
Sarasota Memorial Health Care System
Location
Sarasota, Florida
Project Value
$220,000,000
Industry
Healthcare
Account Executive(s)
Tom Thomas, Trey Wilson
Services Provided
Construction Logistics Animations |
Presentation Coaching |
Presentation Development |
Renderings & Animations |
Still Renderings |

Project Overview
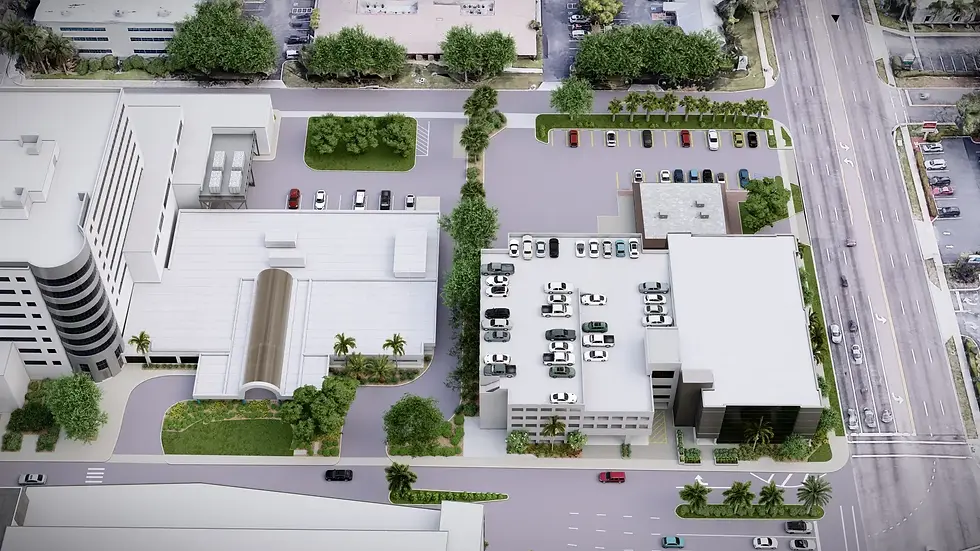
The Sarasota Memorial Hospital Outpatient Cancer Institute in Sarasota, Florida delivered a comprehensive new cancer pavilion at the SMH Sarasota campus as a seven-story, 200,000 square foot outpatient facility housing radiation oncology, diagnostic imaging, surgical services, infusion services, medical oncology, integrative therapies, and oncology support. A skybridge connects the Pavilion seamlessly to the existing Oncology Tower. The $220,000,000 program also included the adjacent Floyd Street Parking Garage, an eight-story, 234,000 square foot structure with 697 spaces directly connected to the Pavilion. The client engaged PRESWERX to develop renderings, animations, a presentation, and coaching in support of the competitive pursuit.
Client Challenges
The client faced a pursuit where clinical scope and patient-centered design had to land equally with a health system owner:
A pavilion housing nine distinct oncology services required imagery that communicated clinical comprehensiveness and patient-focused design in equal measure.
Campus integration via skybridge to the Oncology Tower required visuals showing the new pavilion as a seamless extension of ongoing care.
A $220M two-building program required a presentation that organized a complex scope clearly for a health system evaluation team.
Together, these called for a package equal to the scale and human significance of a major cancer campus expansion.

Scope of Work
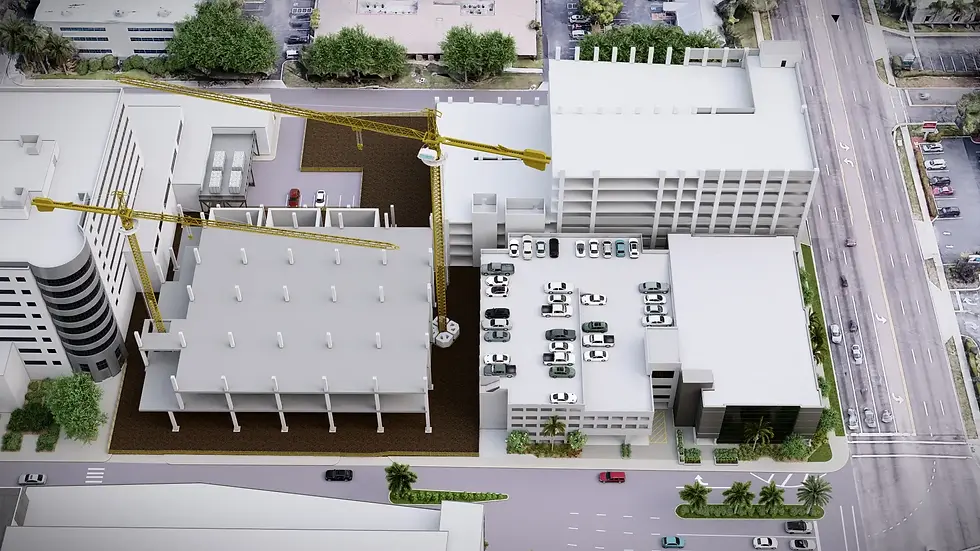
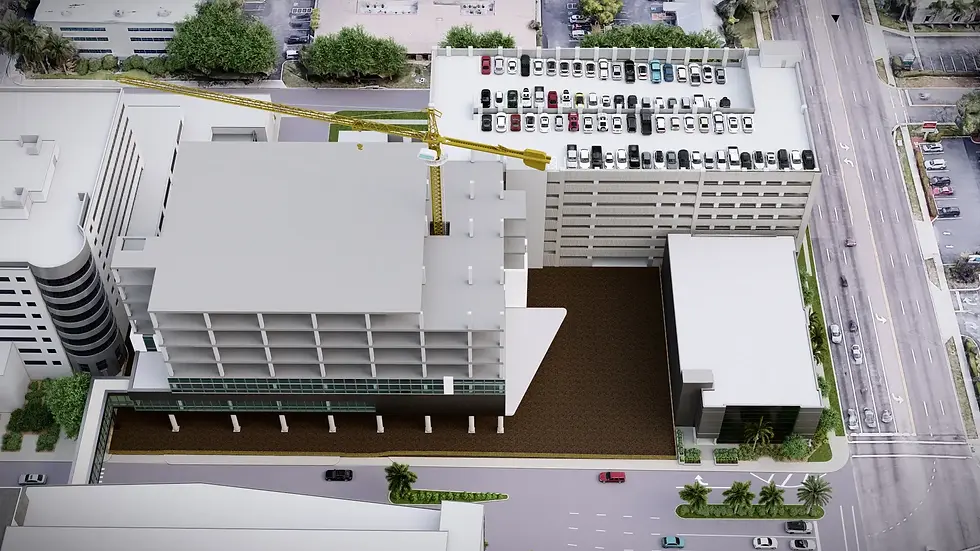
PRESWERX delivered a full pursuit package for the Sarasota Memorial Hospital Outpatient Cancer Institute, covering renderings, animations, a presentation, and coaching. The renderings and animations brought the seven-story Cancer Pavilion to life, capturing its nine oncology services and the patient-focused character of a facility built to extend Sarasota Memorial's cancer care mission. The skybridge connection to the Oncology Tower and the adjacent parking garage were rendered to communicate full campus integration. The presentation was structured to carry both the clinical vision and the construction scope, and PRESWERX provided coaching to prepare the team to deliver it confidently.
PRESWERX Approach
PRESWERX built the package around one core challenge: making a clinically complex cancer pavilion feel as patient-centered as it was technically ambitious.
Developed renderings and animations that captured the pavilion's clinical breadth, the skybridge campus connection, and the adjacent parking structure as one integrated investment.
Structured the presentation to communicate clinical vision and patient-centered design intent alongside construction scope and campus integration.
Provided coaching that prepared the team to speak confidently to the clinical depth and complexity of a $220M cancer care campus.
The result was a package that gave a landmark healthcare project the full-suite pursuit depth it deserved.
Results Delivered
PRESWERX delivered a full pursuit package that gave the Sarasota Memorial Cancer Pavilion a visual and presentation presence equal to its mission.
Renderings and animations captured the clinical breadth and patient-centered character of a 200,000 square foot outpatient cancer pavilion.
The presentation organized a complex two-building, multi-service program into a clear, health-system-ready narrative the team could deliver with confidence.
Coaching ensured the team could speak to the clinical vision and campus integration of a $220M cancer care expansion.
The client entered the Sarasota Memorial selection with the full toolkit to make the case for a landmark investment in regional cancer care.


.png)


SUCCESS STORIES
Proven Results Across High-Stakes Pursuits
Explore how we’ve helped leading A/E/C teams craft standout proposals and presentations, build confidence, and win major projects with strategy, storytelling, smart visuals, and coaching.