

Healthcare
Sarasota Memorial Healthcare System Education & Research Building
Client
Charles Perry Partners, Inc.
Project Owner
Sarasota Memorial Healthcare System
Location
Sarasota, Florida
Project Value
$220,000,000
Industry
Healthcare
Account Executive(s)
Joshua Harden, Tom Thomas
Services Provided
Construction Logistics Animations |
Presentation Coaching |
Presentation Development |
Renderings & Animations |
Still Renderings |

Healthcare
Sarasota Memorial Healthcare System Education & Research Building
Client
Charles Perry Partners, Inc.
Project Owner
Sarasota Memorial Healthcare System
Location
Sarasota, Florida
Project Value
$220,000,000
Industry
Healthcare
Account Executive(s)
Joshua Harden, Tom Thomas
Services Provided
Construction Logistics Animations |
Presentation Coaching |
Presentation Development |
Renderings & Animations |
Still Renderings |

Project Overview
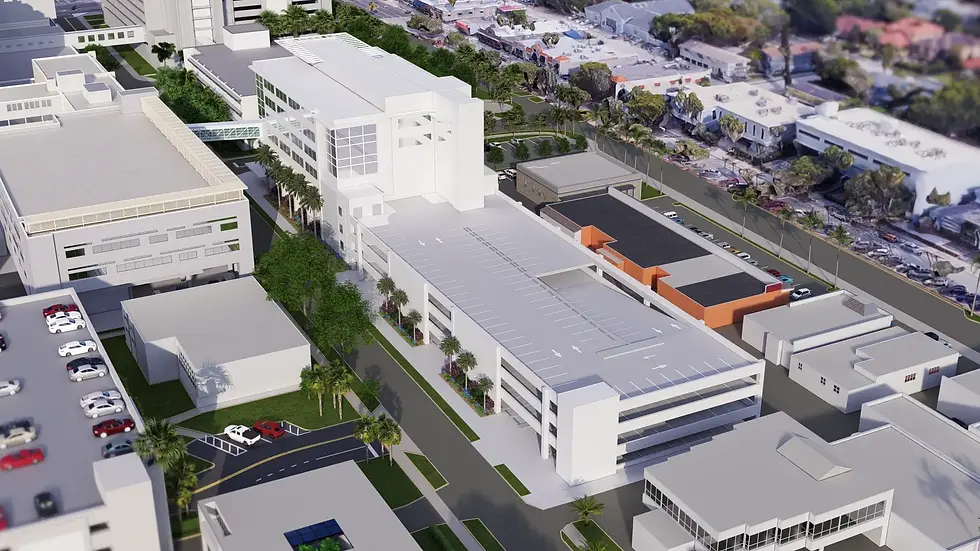
The Sarasota Memorial Healthcare System Education and Research Building was a $220 million healthcare project in Sarasota, Florida, adding a new seven-story, 80,000- square-foot facility to one of Florida's premier health systems. The building was designed to house educational simulation laboratories, clinical research, Graduate Medical Education offices, a Medical Library, conference and board spaces, and corporate administrative offices, connected to the main hospital by an elevated pedestrian bridge. A 345-car, three-story parking garage was attached to the structure, and the project included full demolition of an existing medical office building on the same site. PRESWERX provided renderings, animations, a presentation, and coaching to support the pursuit.

Client Challenges
A $220 million healthcare facility with a layered, multi-use program required materials built for a hospital board, not just a selection panel:
Seven floors of distinct programs, from simulation labs and clinical research to board rooms and administrative offices, had to present as one cohesive facility.
On-site demolition of an existing medical office building while the health system stayed operational required a clear and credible logistics story.
The presentation served double duty: supporting the pursuit and briefing the Hospital Board on constructability, staging, and total project costs.
The stakes extended well beyond the selection itself.

Scope of Work
PRESWERX produced renderings, animations, a presentation, and coaching for the Sarasota Memorial Education and Research Building pursuit. Renderings depicted the new seven-story facility's exterior and key interior environments, giving the hospital board and selection panel a concrete visual reference for a building that spanned simulation labs, research floors, executive offices, and board spaces. Animations brought the project's scale, program, and phasing sequence to life in a way floor plans alone could not. A presentation organized the constructability findings, staging, and cost narrative into a board-ready format. Coaching prepared the team to deliver with precision in front of hospital leadership.


PRESWERX Approach
PRESWERX built the materials around the dual audience this presentation had to serve: a competitive selection panel and a hospital board evaluating constructability and cost.
Renderings and animations communicated both the architectural quality of the facility and the logic of its construction sequence.
The presentation was structured to walk the board through constructability findings, staging, schedule, and total project costs with clarity.
Coaching prepared the team to present with the depth and authority a $220 million healthcare project demands.
Every element was calibrated to perform in the boardroom, not just the interview room.
Results Delivered
PRESWERX delivered a pursuit package built for the highest-stakes audience in the selection: a hospital board responsible for a $220 million investment.
Renderings and animations gave the board and selection panel a clear picture of the facility's scale, character, and programmatic depth.
A structured presentation translated complex constructability findings into a format leadership could follow, evaluate, and act on.
Coaching left the team prepared to command the room and field detailed questions with confidence.
The client entered the board presentation and selection ready for both conversations.

.png)


SUCCESS STORIES
Proven Results Across High-Stakes Pursuits
Explore how we’ve helped leading A/E/C teams craft standout proposals and presentations, build confidence, and win major projects with strategy, storytelling, smart visuals, and coaching.