

Healthcare
Morehouse School of Medicine MEB and Hugh Gloster Building Third Floor Renovations
Client
Turner Construction Company
Project Owner
Morehouse School of Medicine
Location
Atlanta, Georgia
Project Value
$19,120,000
Industry
Healthcare
Account Executive(s)
Joshua Harden, Trey Wilson
Services Provided
Construction Logistics Animations |
Proposal Development |
Renderings & Animations |
Still Renderings |

Healthcare
Morehouse School of Medicine MEB and Hugh Gloster Building Third Floor Renovations
Client
Turner Construction Company
Project Owner
Morehouse School of Medicine
Location
Atlanta, Georgia
Project Value
$19,120,000
Industry
Healthcare
Account Executive(s)
Joshua Harden, Trey Wilson
Services Provided
Construction Logistics Animations |
Proposal Development |
Renderings & Animations |
Still Renderings |

Project Overview
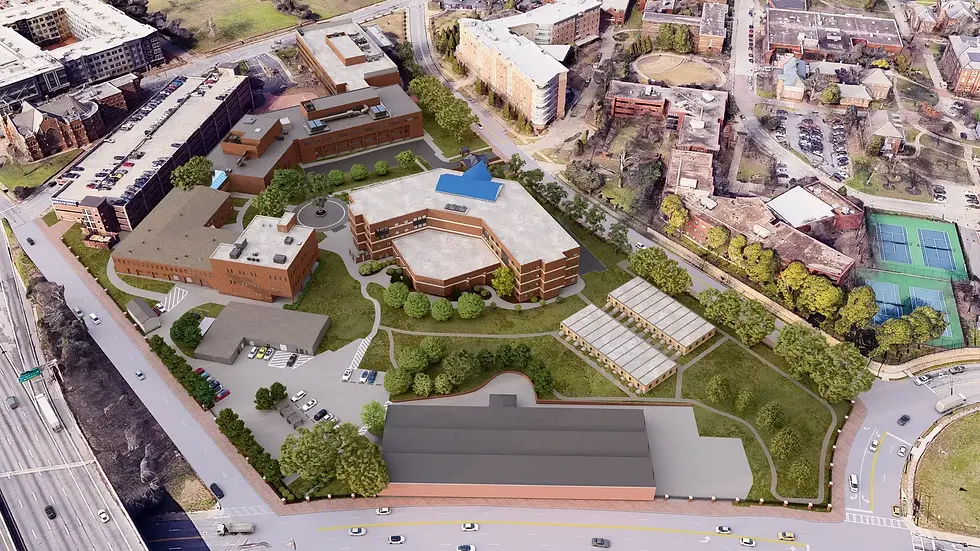
A $19,120,000 renovation at Morehouse School of Medicine in Atlanta, Georgia transformed approximately 45,000 square feet across the third floors of the Hugh Gloster and MEB buildings into new education and research space. The scope encompassed full interior demolition of both floors, hazardous material abatement, a new building entry and stair tower for the Hugh Gloster building with associated site work, and re-roofing with new mechanical equipment and screen walls. The client engaged PRESWERX to produce proposal materials, renderings, and animations to support the competitive pursuit.
Client Challenges
Renovating two occupied academic buildings while delivering a competitive pursuit package presented the client with significant communication challenges:
Conveying the scale and complexity of 45,000 SF of interior demolition and renovation across two interconnected buildings.
Visualizing new education and research spaces, a new building entry, and stair tower additions before construction began.
Differentiating the team's approach to a technically demanding scope in a competitive healthcare and higher education procurement.
The client needed materials that could translate construction complexity into a clear, compelling story for a discerning institutional owner.

Scope of Work
PRESWERX developed a suite of pursuit materials tailored to the technical and visual demands of the Morehouse School of Medicine renovation. The team produced architectural renderings that brought the redesigned third-floor education and research spaces to life, including the new building entry and stair tower addition at the Hugh Gloster building. Animations communicated the transformation of both floors from existing conditions through demolition and into the finished program. PRESWERX also developed the pursuit proposal, building a written and visual narrative that captured the full scope and quality of the client's approach.


PRESWERX Approach
PRESWERX built pursuit materials that made a technically complex renovation immediately legible to a healthcare and academic owner. The team focused on three priorities:
Rendering the finished education and research spaces at a level of detail that communicated program intent and design quality.
Animating the scope of transformation across both floors to show the owner what 45,000 SF of renovation would produce.
Structuring the proposal narrative to present the technical complexity of the work as a coherent, manageable plan.
The result was a pursuit package that gave the client a confident, polished foundation for the selection.
Results Delivered
PRESWERX produced a complete set of pursuit materials that met the standards of a competitive healthcare renovation procurement:
Renderings gave the selection panel a clear picture of the redesigned education and research spaces before demolition began.
Animations communicated the full scale of the renovation across both floors, making the scope tangible for a non-construction audience.
The proposal captured the technical depth of the work in a structured, professional narrative ready for institutional review.
The client entered the selection with materials that accurately reflected the ambition and complexity of the project.


.png)


SUCCESS STORIES
Proven Results Across High-Stakes Pursuits
Explore how we’ve helped leading A/E/C teams craft standout proposals and presentations, build confidence, and win major projects with strategy, storytelling, smart visuals, and coaching.