

K12 Education
Mandarin High School
Client
Stellar Commercial
Project Owner
Duval County Public Schools
Location
Jacksonville, Florida
Project Value
$32,789,394
Industry
K12 Education
Account Executive(s)
Joshua Harden, Trey Wilson
Services Provided
Renderings & Animations |

K12 Education
Mandarin High School
Client
Stellar Commercial
Project Owner
Duval County Public Schools
Location
Jacksonville, Florida
Project Value
$32,789,394
Industry
K12 Education
Account Executive(s)
Joshua Harden, Trey Wilson
Services Provided
Renderings & Animations |

Project Overview
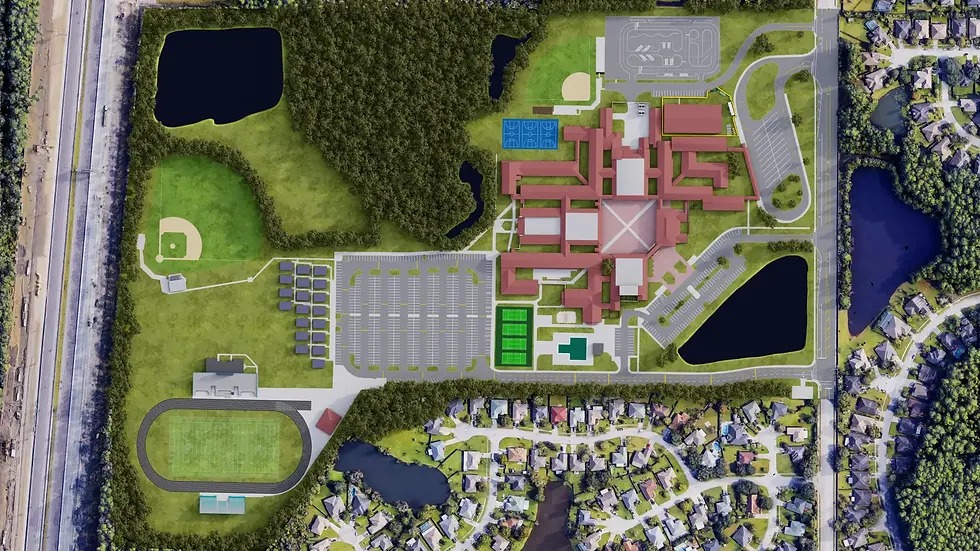
Mandarin Senior High School in Jacksonville, Florida underwent a significant renovation and expansion to address growing student enrollment and modernize its educational facilities. The project, valued at nearly $32.8 million, encompassed a new building addition housing Career and Technical Education classroom and lab space for the Culinary Arts and Medical programs, along with expanded administrative support areas. Interior renovation work addressed years of deferred maintenance, improved faculty and support staff facilities, and increased circulation throughout the existing building. The client engaged PRESWERX to produce renderings and animations that communicated the full scope of work to the selection audience.

Client Challenges
The client needed to communicate a complex, multi-component renovation to a public school owner in a way that connected scope with design quality:
CTE classroom and lab spaces for Culinary Arts and Medical programs required renderings that showed function and environment, not just footprint
Deferred maintenance and interior work needed to read as a unified modernization effort, not a patchwork of repairs
A competitive public procurement required visuals that stood apart from standard submittal drawings
Strong imagery was essential to bringing the full scope to life for the selection audience.
Scope of Work
PRESWERX produced architectural renderings and animations tailored to the specific program areas of the Mandarin Senior High School project. Interior and exterior renderings depicted the proposed building addition, illustrating how the new CTE spaces for Culinary Arts and Medical programs would integrate with the existing campus and serve students in a functional, finished environment. Animated walkthroughs brought circulation improvements and interior renovation areas to life, giving the selection committee a clear picture of the design intent across both new construction and the modernized existing building. Every deliverable was calibrated to the audience of a public school district.


PRESWERX Approach
PRESWERX framed the project as one cohesive story, connecting a large renovation and expansion for a public school district into a single pursuit narrative.
Renderings centered on the CTE environments, showing function and atmosphere in finished spaces
Animations communicated scale and circulation improvements in ways static images could not
Visual framing tied new construction and interior renovation together across the submittal
The final package gave the client's team a clear, confident presentation going into the selection.
Results Delivered
PRESWERX delivered a set of renderings and animations calibrated to the program priorities and competitive context of the pursuit. Each piece earned its place in the submittal.
CTE lab renderings showed Culinary Arts and Medical spaces in a way that connected function and design quality
Animations brought the full renovation scope to life and communicated scale across the campus
The combined package gave reviewers a specific, visual understanding of the proposed work
The client's team was well-prepared with a submittal that communicated clearly and looked polished under scrutiny.


.png)


SUCCESS STORIES
Proven Results Across High-Stakes Pursuits
Explore how we’ve helped leading A/E/C teams craft standout proposals and presentations, build confidence, and win major projects with strategy, storytelling, smart visuals, and coaching.