

Healthcare
Littleton Adventist Hospital Heart and Vascular addition and Renovation
Client
Flintco, LLC
Project Owner
AdventHealth
Location
Littleton, Colorado
Project Value
$55,300,000
Industry
Healthcare
Account Executive(s)
Joshua Harden, Tom Thomas
Services Provided
Construction Logistics Animations |
Presentation Coaching |
Presentation Development |
Renderings & Animations |
Still Renderings |

Healthcare
Littleton Adventist Hospital Heart and Vascular addition and Renovation
Client
Flintco, LLC
Project Owner
AdventHealth
Location
Littleton, Colorado
Project Value
$55,300,000
Industry
Healthcare
Account Executive(s)
Joshua Harden, Tom Thomas
Services Provided
Construction Logistics Animations |
Presentation Coaching |
Presentation Development |
Renderings & Animations |
Still Renderings |

Project Overview
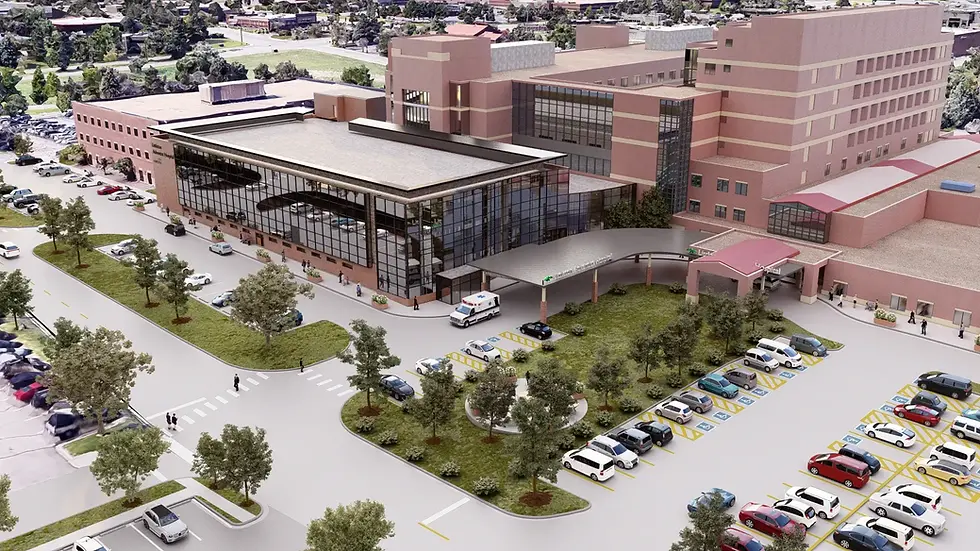
AdventHealth pursued a $55.3 million addition and renovation at Littleton Adventist Hospital in Littleton, Colorado, to expand and modernize its heart and vascular service line. The project encompassed a one-level horizontal expansion and a two-level vertical expansion built directly above the existing emergency department, adding an 18-bed PACU for invasive cardiology and surgery. A vacated ICU was renovated to house a new cardiac catheterization lab and hybrid operating suite, while existing PACU and pre-op areas were reconfigured into pre-op and stage II recovery spaces. The main lobby, including the gift shop, chapel, registration, and admitting areas, was also updated aesthetically and functionally. The client engaged PRESWERX to develop renderings, animations, and a coached live presentation for the pursuit.

Client Challenges
Expanding and renovating a fully operational hospital above an active emergency department required the client to demonstrate a level of precision and care that goes well beyond standard healthcare construction:
Communicating the complexity of simultaneous horizontal and vertical construction directly above a live ED, where infection control, structural sequencing, and patient safety had to be managed without compromise.
Visualizing a layered scope spanning new construction, ICU-to-cath-lab conversion, PACU reconfiguration, and lobby renovation as a unified, coherent project rather than a series of disconnected work packages.
Demonstrating deep fluency with specialized cardiac and interventional radiology environments, where the standards for a hybrid OR suite and cath lab far exceed those of general hospital construction.
Delivering a presentation that met AdventHealth's standards for a health system investing in one of its highest-acuity clinical service lines.
Every element of the pursuit had to reflect the precision AdventHealth expected from a contractor building above its emergency department while keeping the hospital fully operational.

Scope of Work
PRESWERX developed a full visual and presentation package for the Littleton Adventist Hospital Heart and Vascular pursuit. The team produced high-fidelity architectural renderings that captured the new addition's relationship to the existing hospital, the reconfigured clinical spaces within the renovated ICU, and the updated main lobby environment. Animated sequences walked evaluators through the project's key areas, including the cath lab, hybrid suite, PACU, and public-facing lobby spaces, making the scope tangible and the design intent clear. PRESWERX then built and coached the live presentation, preparing the team to navigate a technically demanding interview with the command and clinical fluency AdventHealth expected.


PRESWERX Approach
PRESWERX structured the visual and presentation strategy around the two things an acute-care health system evaluates most carefully in a project like this: clinical expertise and construction discipline.
Produced renderings that balanced clinical precision with the patient-centered design sensibility AdventHealth brings to its facilities, showing finished environments that were both functional and welcoming.
Developed animations that moved through the project's most technically demanding spaces first, establishing the team's credibility in cath lab and hybrid OR construction before addressing the broader renovation scope.
Coached the team to lead with infection control protocols, phasing logic above the ED, and their track record in comparable high-acuity hospital environments, addressing the questions at the top of every evaluator's list.
The result was a pursuit package that made the team's clinical construction expertise visible before a single question was asked.
Results Delivered
PRESWERX delivered a complete visual and presentation package for a $55.3 million hospital expansion requiring the highest standards of clinical construction and patient safety.
Architectural renderings gave AdventHealth a clear, accurate picture of the completed addition and renovated clinical spaces, reinforcing the team's design understanding and construction intent across a complex, multi-zone scope.
Animated sequences made the cath lab, hybrid suite, and PACU environments tangible for evaluators, communicating design quality and clinical functionality in spaces where the details matter most.
Presentation coaching prepared the team to handle technically demanding questions about phasing, infection control, and specialized clinical construction with the precision and composure an acute-care health system expects.
The client entered the selection prepared to demonstrate that they were the right team to expand Littleton Adventist's heart and vascular capabilities without missing a beat in the emergency department below.

.png)


SUCCESS STORIES
Proven Results Across High-Stakes Pursuits
Explore how we’ve helped leading A/E/C teams craft standout proposals and presentations, build confidence, and win major projects with strategy, storytelling, smart visuals, and coaching.