

Higher Education
Lake Erie College of Osteopathic Medicine New Jacksonville Campus
Client
Stellar Construction
Project Owner
Rimrock Devlin and Lake Erie College of Osteopathic Medicine
Location
Jacksonville, Florida
Project Value
$50,000,000
Industry
Higher Education
Account Executive(s)
Tom Thomas, Trey Wilson
Services Provided
Construction Logistics Animations |
Proposal Development |
Renderings & Animations |
Still Renderings |

Higher Education
Lake Erie College of Osteopathic Medicine New Jacksonville Campus
Client
Stellar Construction
Project Owner
Rimrock Devlin and Lake Erie College of Osteopathic Medicine
Location
Jacksonville, Florida
Project Value
$50,000,000
Industry
Higher Education
Account Executive(s)
Tom Thomas, Trey Wilson
Services Provided
Construction Logistics Animations |
Proposal Development |
Renderings & Animations |
Still Renderings |

Project Overview
The Lake Erie College of Osteopathic Medicine New Jacksonville Campus was a $50 million higher education project in Jacksonville, Florida, developed by Rimrock Devlin in partnership with the Lake Erie College of Osteopathic Medicine. The project called for a new 3-story, 70,000 SF medical school building on 7.4 acres along Dolphin Point Boulevard, situated between the College of Health and the Occupational Therapy School. The facility was designed to expand LECOM's presence in Northeast Florida and provide a dedicated campus for osteopathic medical education in the region. The client engaged PRESWERX to support the pursuit with a proposal, renderings, and animations.

Client Challenges
The client was pursuing a specialized medical education facility on an active healthcare education campus with a dual-owner structure requiring the team to address both a developer's and a medical institution's expectations simultaneously. The pursuit presented several focused challenges:
Communicating the team's qualifications and construction approach to both a developer and a medical school owner with specific program, budget, and schedule requirements.
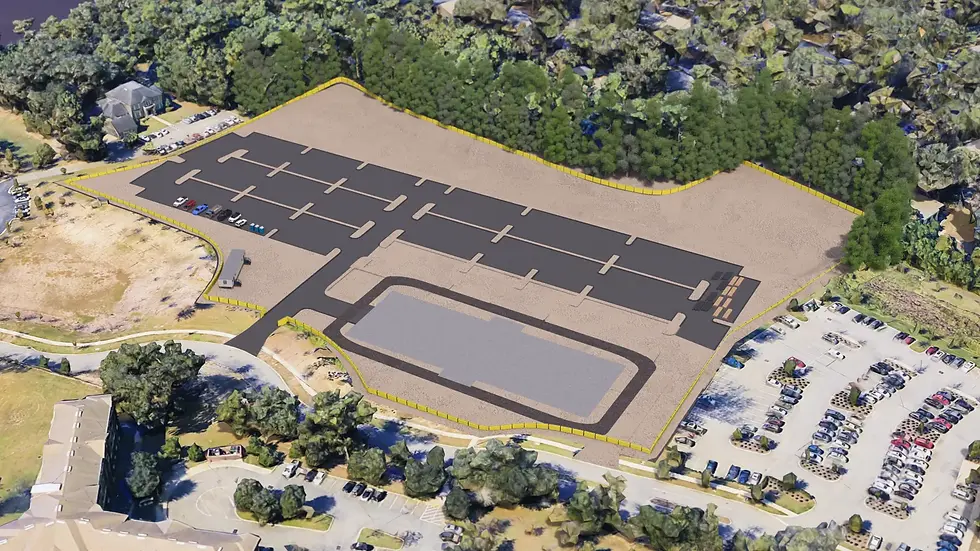
Visualizing a 3-story medical school building on a defined 7.4-acre site, helping the owner team understand how the new facility would fit within the existing Dolphin Point campus context.
Differentiating the construction team in a competitive selection for a specialized project requiring both healthcare facility expertise and academic construction experience.
Supporting the written proposal with a compelling visual package that reflected the quality and professionalism a medical school campus demands.
The materials needed to demonstrate a team capable of building a specialized medical education facility to the standards both the developer and LECOM required.

Scope of Work
PRESWERX developed the written proposal and produced renderings and animations for the LECOM Jacksonville Campus pursuit. The proposal presented the client's qualifications and construction approach in a format tailored to the expectations of a developer-driven medical education project. Renderings visualized the new 3-story building and its relationship to the existing campus on Dolphin Point Boulevard, giving the owner team a clear picture of how the facility would read on the site. Animations brought the building's scale and program to life, reinforcing the client's ability to deliver a specialized academic health facility to schedule and budget.

PRESWERX Approach
PRESWERX approached the pursuit as a specialized higher education project at the intersection of medical facility requirements and academic campus design. The dualowner structure required materials that addressed both audiences.
Developed renderings that placed the 3-story medical school building clearly within its campus context on Dolphin Point Boulevard, presenting the facility as a natural extension of the existing health education campus.
Produced animations that communicated the building's scale and program, making the 70,000 SF medical school feel purposeful and well-placed on the site.
Structured the proposal to address both the developer's project management expectations and the medical school's academic facility requirements in a single, cohesive document.
The result was a pursuit package that made a clear, credible case to both owners simultaneously.
Results Delivered
PRESWERX delivered a proposal and visual package that positioned the client well for a specialized medical education facility pursuit with a dual-owner structure. Each deliverable was built to the quality standard a medical school campus requires.
Renderings provided the owner team with a photorealistic view of the new medical school building within the Dolphin Point campus environment.
Animations conveyed the building's scale, program, and site relationship in a dynamic format suited to both the developer's and LECOM's review process.
The proposal clearly articulated the client's qualifications and approach across the full scope of a specialized 3-story academic health facility.
The client submitted a complete, professional pursuit package ready for competitive review by a developer and one of the country's established medical education institutions.


.png)


SUCCESS STORIES
Proven Results Across High-Stakes Pursuits
Explore how we’ve helped leading A/E/C teams craft standout proposals and presentations, build confidence, and win major projects with strategy, storytelling, smart visuals, and coaching.