

K12 Education
Gulliver Preparatory School Northwest Master Plan
Client
NV2A GROUP, LLC
Project Owner
Gulliver Preparatory
Location
Pinecrest, Florida
Project Value
$40,000,000
Industry
K12 Education
Account Executive(s)
Joshua Harden, Trey Wilson
Services Provided
Construction Logistics Animations |
Renderings & Animations |
Still Renderings |

K12 Education
Gulliver Preparatory School Northwest Master Plan
Client
NV2A GROUP, LLC
Project Owner
Gulliver Preparatory
Location
Pinecrest, Florida
Project Value
$40,000,000
Industry
K12 Education
Account Executive(s)
Joshua Harden, Trey Wilson
Services Provided
Construction Logistics Animations |
Renderings & Animations |
Still Renderings |

Project Overview
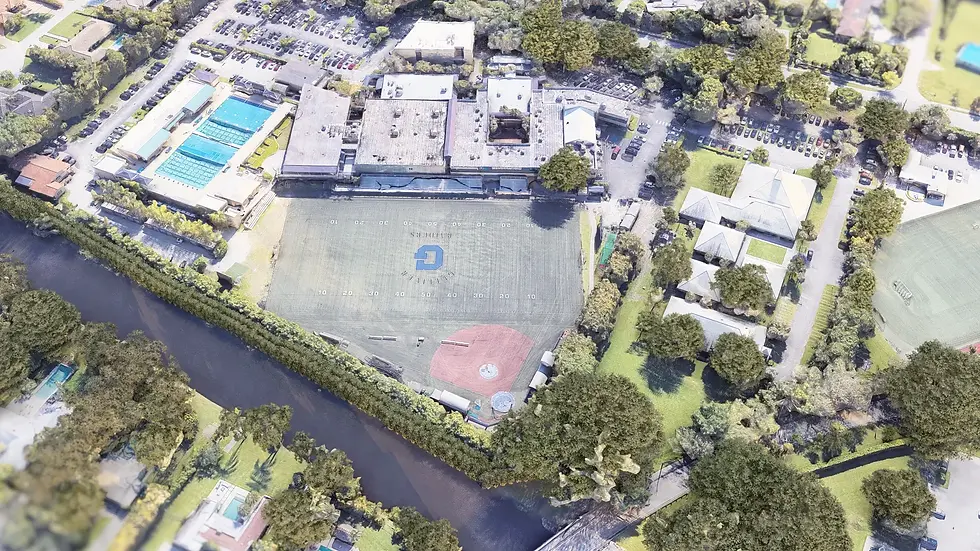
The Gulliver Preparatory School Northwest Master Plan was a $40 million transformation of two K-12 campuses in Pinecrest, Florida, spanning over 33 combined acres. The Prep campus added a performing arts center, a regulation gymnasium, a 17,000-square-foot student commons, and over 12,000 square feet of new classroom space. The Academy campus redesigned 77 existing classrooms into learning communities, added a 1,000-seat multi-purpose gymnasium, an underground parking structure, and over 21,000 square feet of new classrooms. PRESWERX provided renderings and animations to help the client visualize and communicate the scope of both campuses throughout the pursuit.
Client Challenges
The master plan covered two active K-12 campuses with distinct programs, phasing strategies, and facility needs. Presenting that as a unified story required a clear visual strategy:
The dual-campus scope needed to read as one coherent plan, not two separate projects competing for attention.
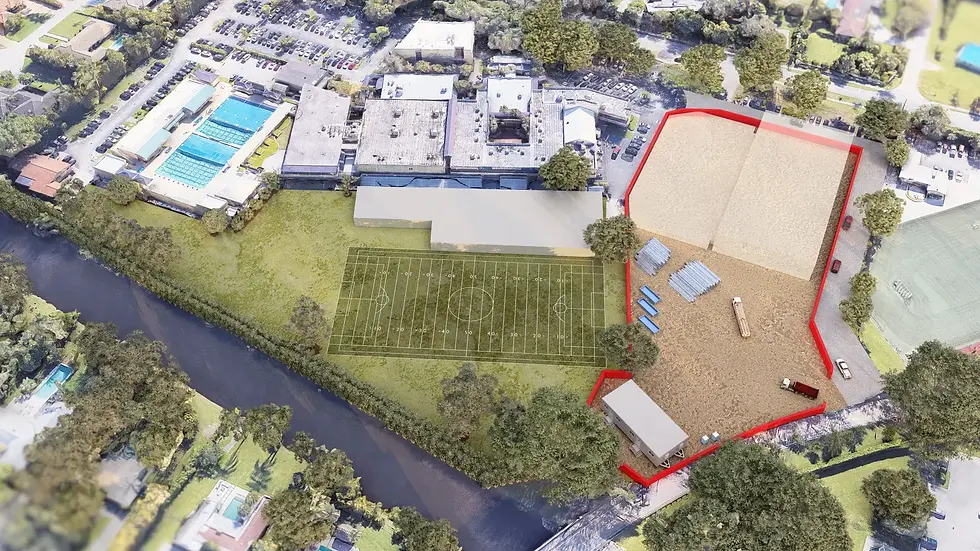
Extensive renovation of existing buildings alongside new construction required visuals that distinguished existing conditions from planned improvements.
Without constructed precedent, the client needed imagery that conveyed the quality and character of spaces not yet built.
Every visual had to translate complex programming decisions into a picture any stakeholder could understand.

Scope of Work
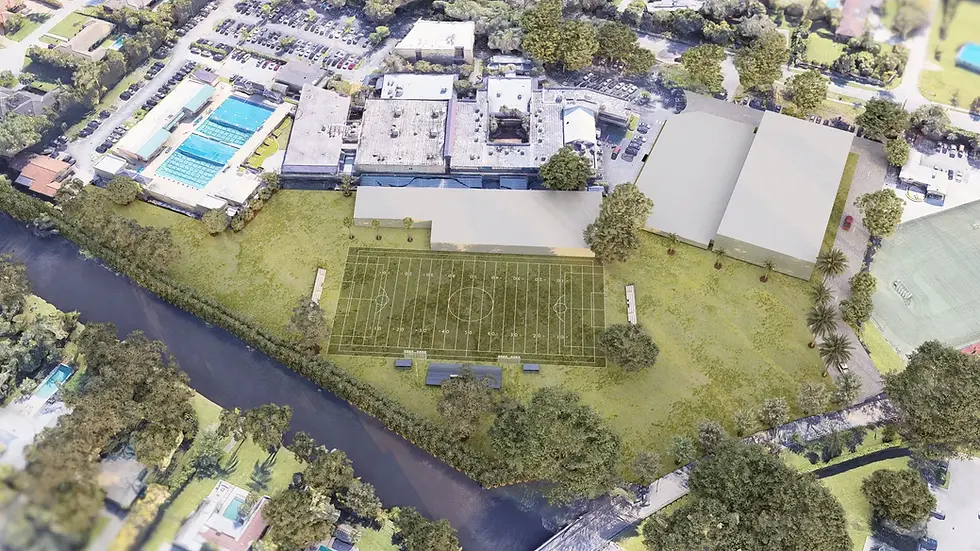
PRESWERX produced a set of renderings and animations covering the full scope of both the Prep and Academy campuses. Renderings depicted the new performing arts center, gymnasium, student commons, and classroom additions at the Prep, alongside the redesigned learning communities, multi-purpose gymnasium, and expanded facilities at the Academy. Each image was developed to represent the architectural character and spatial quality of spaces that would replace or supplement existing buildings. Animations gave stakeholders a dynamic view of both campuses as they would appear post-construction, making the scale and ambition of the master plan tangible before a single phase broke ground.

PRESWERX Approach
PRESWERX kept both campuses visually coherent while honoring the distinct character of each program.
Renderings gave each new facility its own spatial identity, from the performing arts center at the Prep to the learning communities at the Academy.
Animations conveyed the phasing and end-state vision for each campus in a way floor plans could not.
Consistent visual language across both campuses reinforced the master plan as one integrated strategy.
The result was a visual toolkit the client could use across every audience in the pursuit.
Results Delivered
PRESWERX delivered a complete visual package across both campuses, built to support a $40 million pursuit.
Renderings captured the architectural quality and program intent of each planned facility on both campuses.
Animations gave stakeholders a clear picture of how each campus would look and function post-construction.
The combined asset set let the client present a dual-campus master plan as one cohesive story.
The client entered the pursuit with visuals that matched the scale and ambition of the plan.

.png)


SUCCESS STORIES
Proven Results Across High-Stakes Pursuits
Explore how we’ve helped leading A/E/C teams craft standout proposals and presentations, build confidence, and win major projects with strategy, storytelling, smart visuals, and coaching.