

Higher Education
Greenville Technical College Center Workforce Development
Client
Vannoy Construction
Project Owner
Greenville Technical College
Location
Simpsonville, South Carolina
Project Value
$22,000,000
Industry
Higher Education
Account Executive(s)
Tom Thomas, Trey Wilson
Services Provided
Construction Logistics Animations |
Presentation Coaching |
Presentation Development |
Renderings & Animations |
Still Renderings |

Higher Education
Greenville Technical College Center Workforce Development
Client
Vannoy Construction
Project Owner
Greenville Technical College
Location
Simpsonville, South Carolina
Project Value
$22,000,000
Industry
Higher Education
Account Executive(s)
Tom Thomas, Trey Wilson
Services Provided
Construction Logistics Animations |
Presentation Coaching |
Presentation Development |
Renderings & Animations |
Still Renderings |

Project Overview
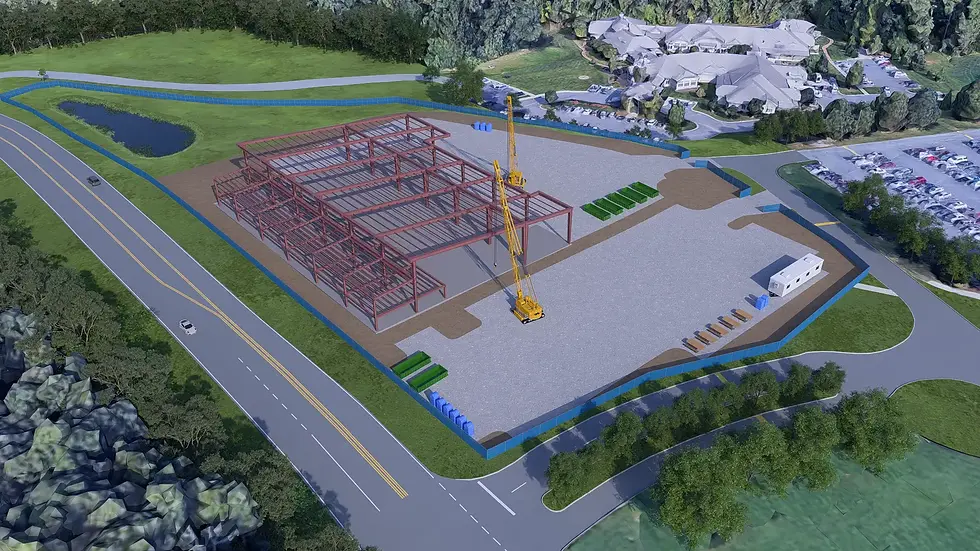
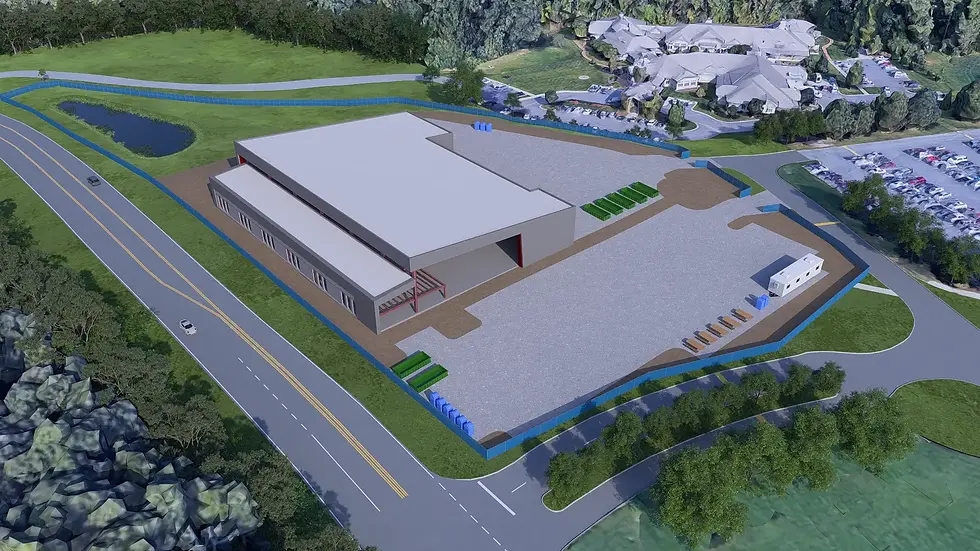
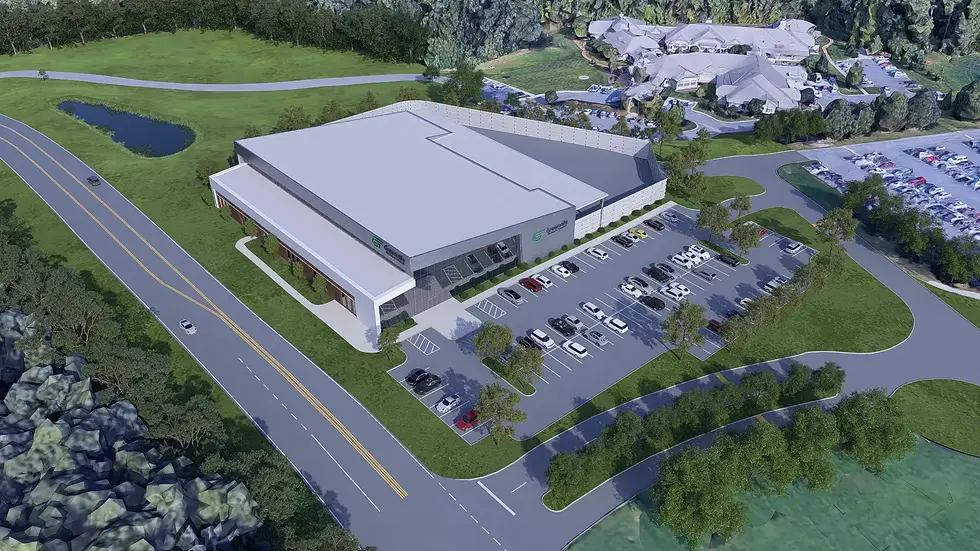
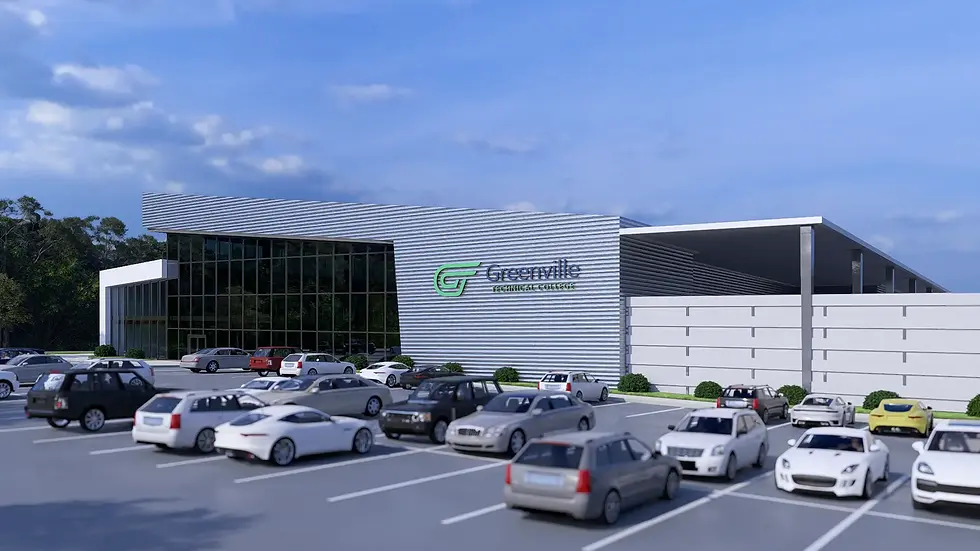
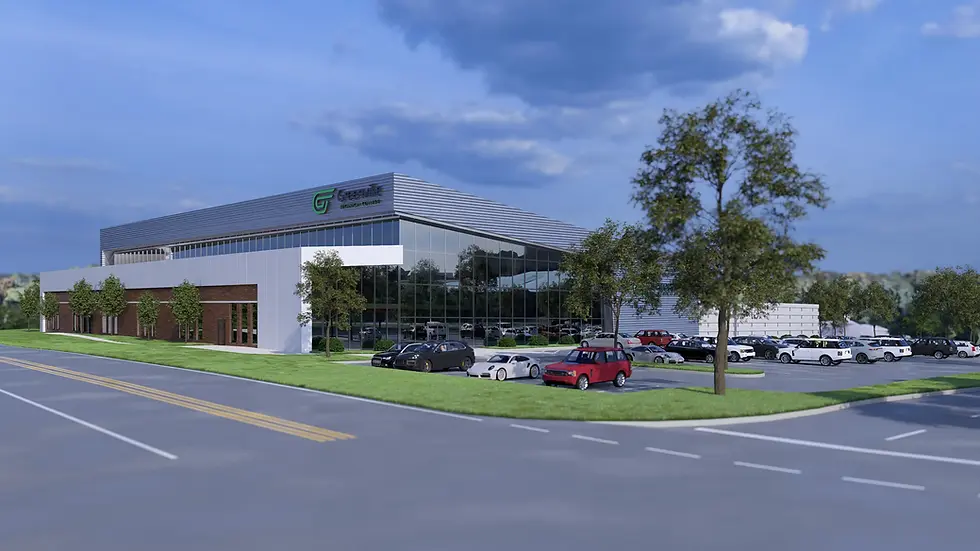
Greenville Technical College set out to build a new two-story, approximately 45,000- square-foot workforce development facility on its Simpsonville Brashier Campus in South Carolina. The $22 million building was purpose-designed for Welding and Automation Excellence, housing classrooms, offices, general welding booths, robotic welding booths, simulation welding booths, and an exterior cutting and grinding area. The project represented a significant investment in hands-on technical education and advanced manufacturing training for the region. The client engaged PRESWERX to develop the visual and presentation materials needed to pursue this specialized educational facility.
Client Challenges
Pursuing a facility purpose-built for welding and automation training meant communicating a technically specialized program to a higher education owner. The core challenges were clear:
A building with multiple distinct training environments, from general welding booths to robotic and simulation stations, required visuals that showed each space's function without losing the facility's overall coherence.
A competitive public procurement demanded differentiation on design intent and a demonstrated understanding of the technical program, not just general construction capability.
Live interview preparation needed to be thorough enough to carry the team through questions on both the educational mission and the construction scope with equal confidence.
These challenges required a partner who could translate a technically specific program into a story a college owner could confidently evaluate.
Scope of Work
PRESWERX produced a full pursuit package for the Greenville Technical College workforce development facility. Architectural renderings captured the building's key instructional environments, including the welding booths, robotic training areas, and simulation spaces, giving reviewers a concrete picture of the finished facility before ground was broken. Animations brought the spatial sequence of the building to life, illustrating how the various training areas connected and flowed within the two-story structure. A structured presentation organized these materials into a cohesive story aligned with the college's workforce development mission. Presentation coaching prepared the client's team to deliver that story with clarity during the live selection event.
PRESWERX Approach
PRESWERX structured the pursuit around the technical specificity of the program, recognizing that a welding and automation facility requires a different approach than a standard academic building:
Renderings focused on the training environments that defined the building's purpose, giving the owner a clear view of each booth type and the instructional spaces that surround them.
Animations communicated the building's spatial logic, showing how students and instructors would move through general, robotic, and simulation training areas in a sequence that reflected the facility's educational design.
Coaching prepared the client's team to speak precisely about the program and its role in regional workforce development, going beyond construction scope to address the college's broader mission.
The approach kept the materials anchored in the college's educational mission from start to finish.
Results Delivered
PRESWERX delivered a complete pursuit package built to the standard of a competitive public higher education selection:
Renderings gave the client program-accurate depictions of the welding booths, robotic training spaces, and simulation areas, ready for submission materials and live presentation use.
Animations provided reviewers with a clear spatial walkthrough of the two-story facility, making the instructional sequence and building layout easy to follow without technical documentation.
Coaching left the team prepared to speak with confidence about both the technical program and the college's workforce development goals, handling the range of questions a higher education owner brings to a selection interview.
The client entered the selection process with materials and preparation that matched the precision and purpose the project demanded.

.png)


SUCCESS STORIES
Proven Results Across High-Stakes Pursuits
Explore how we’ve helped leading A/E/C teams craft standout proposals and presentations, build confidence, and win major projects with strategy, storytelling, smart visuals, and coaching.