

Higher Education
Gerald J. Ford Stadium - Weber End Zone Complex
Client
The Beck Group
Project Owner
South Methodist University
Location
Dallas, Texas
Project Value
$100,000,000
Industry
Higher Education
Account Executive(s)
Tom Thomas, Trey Wilson
Services Provided
Construction Logistics Animations |
Renderings & Animations |
Still Renderings |

Higher Education
Gerald J. Ford Stadium - Weber End Zone Complex
Client
The Beck Group
Project Owner
South Methodist University
Location
Dallas, Texas
Project Value
$100,000,000
Industry
Higher Education
Account Executive(s)
Tom Thomas, Trey Wilson
Services Provided
Construction Logistics Animations |
Renderings & Animations |
Still Renderings |

Project Overview
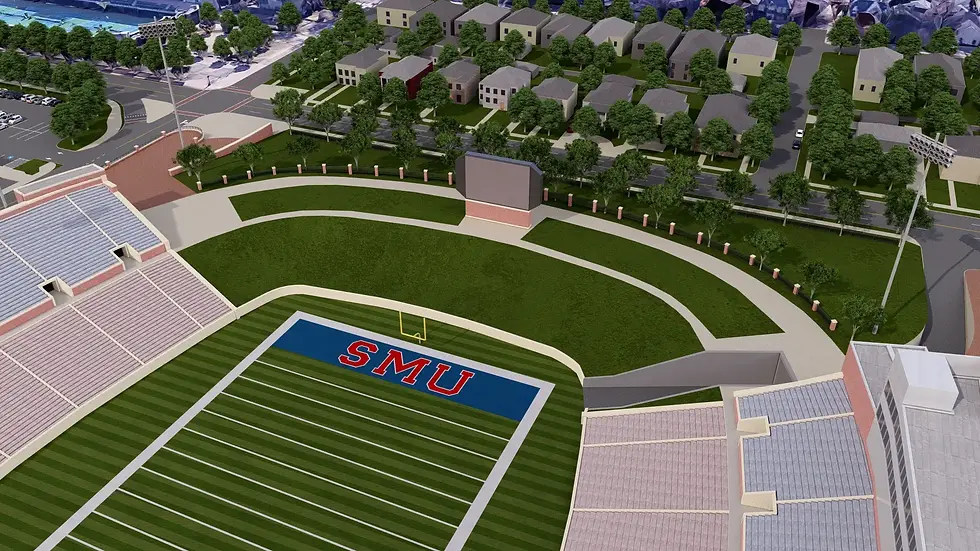
The Gerald J. Ford Stadium Weber End Zone Complex was a $100 million new construction project for Southern Methodist University in Dallas, Texas. The project encompassed a three-level football operations center at the south end zone of Ford Stadium, connecting the east and west stadium bleachers. The facility included spectator seating in mini-suites, loge boxes, and conventional configurations, a state-ofthe-art videoboard and sound system, fan hospitality zones, a commercial kitchen, and a full suite of athlete spaces including locker rooms, sports performance, sports medicine, and coaching facilities. The client engaged PRESWERX to develop renderings and animations for the pursuit.
Client Challenges
The client needed to convey the vision for a transformative football operations center at a major university stadium before construction began:
Visualizing a three-level end zone complex spanning mini-suites, loge boxes, and full athlete facilities as a cohesive addition to the existing Ford Stadium.
Capturing the fan experience, including the new videoboard, hospitality zones, and social spaces, in a way that resonated with an SMU athletics audience.
Differentiating the team in a competitive pursuit by demonstrating the quality and ambition of the finished facility.
Without compelling visuals, the program's scale and variety risked losing clarity in the story of what the facility would become.
Scope of Work
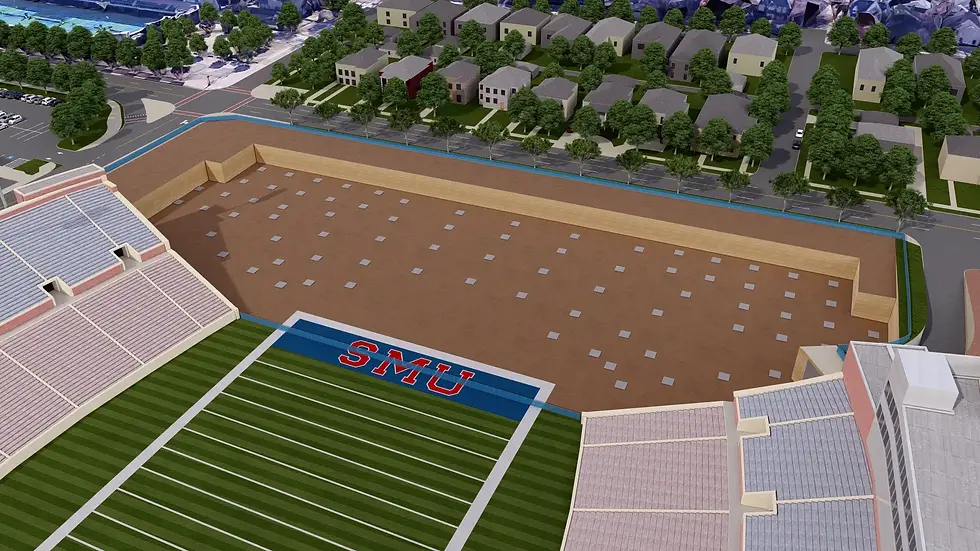
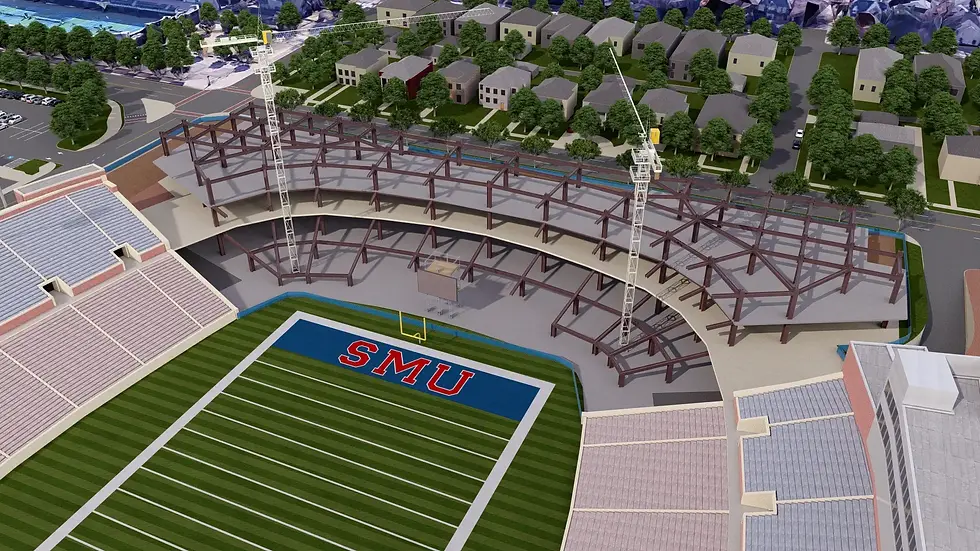
PRESWERX developed a suite of photorealistic renderings and animations capturing the Weber End Zone Complex at its full potential. The renderings depicted the fanfacing environments, including the mini-suites, loge boxes, and hospitality zones, as well as the athlete spaces and the new videoboard anchoring the south end zone experience. Animations conveyed the scale of the three-level structure and its integration with the existing Ford Stadium, giving stakeholders a dynamic view of the completed facility. Each deliverable was crafted to translate the project's ambition into visuals the client's team could use immediately in the selection process.

PRESWERX Approach
PRESWERX treated the engagement as a dual storytelling challenge: capturing both the fan experience and the athlete experience within one cohesive visual package.
Produced photorealistic renderings of the mini-suites, loge boxes, hospitality zones, and athlete spaces, calibrated to the elevated standard SMU sought for the facility.
Developed animations that conveyed the scale and connectivity of the three-level structure and the energy of the south end zone on game day.
Framed every visual to reinforce the facility's role as a signature addition to Ford Stadium and the Mustangs program.
The final package gave the client compelling, presentation-ready visuals built for a competitive collegiate athletics pursuit.
Results Delivered
PRESWERX delivered a polished visual package suited to the ambition of a major collegiate athletics facility.
Photorealistic renderings gave stakeholders a clear view of the fan and athlete environments, from the mini-suites and loge boxes to the locker rooms and sports performance spaces.
Animations conveyed the scale of the three-level structure and its integration with Ford Stadium, making the facility's full scope immediately legible.
Together, the visuals presented the project as the signature addition to the SMU athletics program it was designed to be.
The client entered the selection with a visual suite that matched the ambition of the Weber End Zone Complex.


.png)


SUCCESS STORIES
Proven Results Across High-Stakes Pursuits
Explore how we’ve helped leading A/E/C teams craft standout proposals and presentations, build confidence, and win major projects with strategy, storytelling, smart visuals, and coaching.