

Office
Endeavor West 5th Street
Client
White Construction Company
Project Owner
Endeavor Real Estate Group
Location
Austin, Texas
Project Value
$61,000,000
Industry
Office
Account Executive(s)
Joshua Harden, Trey Wilson
Services Provided
Construction Logistics Animations |
Presentation Coaching |
Presentation Development |
Renderings & Animations |
Still Renderings |

Office
Endeavor West 5th Street
Client
White Construction Company
Project Owner
Endeavor Real Estate Group
Location
Austin, Texas
Project Value
$61,000,000
Industry
Office
Account Executive(s)
Joshua Harden, Trey Wilson
Services Provided
Construction Logistics Animations |
Presentation Coaching |
Presentation Development |
Renderings & Animations |
Still Renderings |

Project Overview
Endeavor West 5th Street brought a new office building to downtown Austin, Texas, with an approximate 200,000 square foot footprint. The project combined four levels of below grade parking, reaching roughly 45 feet below grade, with five levels of above grade retail and office space rising approximately 75 feet. The combination of substantial underground parking and multiple above ground uses made the building a dense, vertically layered addition to its site. For the pursuit, the client engaged PRESWERX to develop the presentation materials needed to convey the building's scale and design.

Client Challenges
Presenting a dense, multi use office building spanning above and below grade construction required addressing several hurdles:
Communicating how four levels of below grade parking and five levels of above grade retail and office space fit together as one building.
Visualizing the finished building's scale and street level presence before construction began.
Preparing the team for a live selection presentation in a competitive office development market.
Together, these challenges called for presentation materials that made a vertically complex building easy to picture as a whole.
Scope of Work
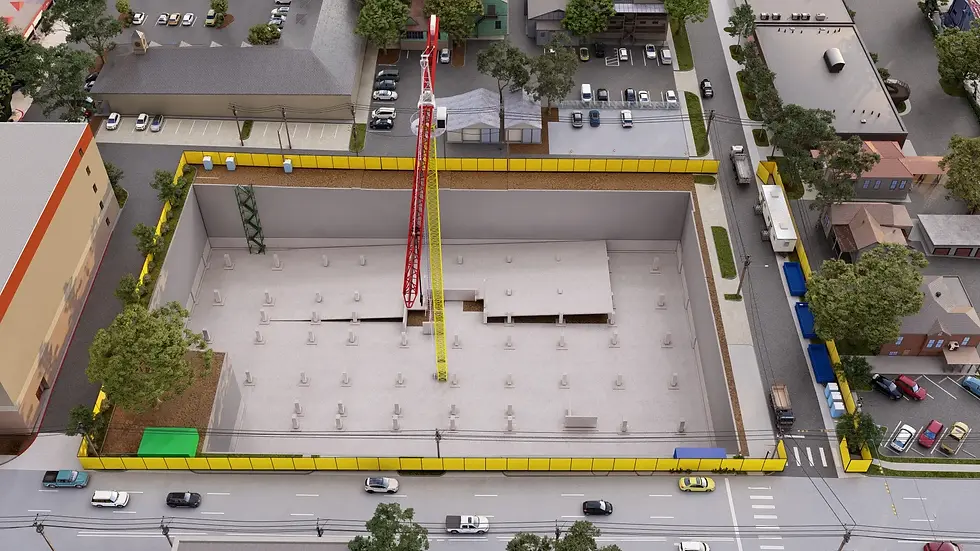
PRESWERX developed the presentation, presentation coaching, renderings, and animations used to support the pursuit of Endeavor West 5th Street. Renderings and animations translated the building's 200,000 square foot footprint, its four levels of below grade parking, and its five levels of above grade retail and office space into visuals the selection committee could evaluate ahead of construction. The visuals conveyed both the building's street level presence and its underground scale. Presentation coaching prepared the team's speakers to walk the selection committee through the project's design and scale with confidence.


PRESWERX Approach
PRESWERX approached the pursuit as a challenge of scale, translating a large, vertically layered building into a clear visual story:
Built renderings and animations that showed how the parking levels, retail space, and office floors fit together within the building.
Highlighted the building's street level presence within its downtown Austin context.
Coached the presentation team on pacing and delivery ahead of the live selection interview.
The result was a presentation package that let the client present a large, complex building with clarity.
Results Delivered
PRESWERX delivered a full suite of presentation assets held to the standard of a major downtown office development:
Renderings and animations that gave the selection committee a clear view of the building's design and scale.
Visual materials that conveyed both the below grade parking structure and the above grade retail and office space.
Coaching that sharpened the team's delivery for the live presentation.
The client entered the selection process with a cohesive, well rehearsed story and visual materials built to match the scale of a 61 million dollar development.


.png)


SUCCESS STORIES
Proven Results Across High-Stakes Pursuits
Explore how we’ve helped leading A/E/C teams craft standout proposals and presentations, build confidence, and win major projects with strategy, storytelling, smart visuals, and coaching.