

Office
Cheyenne & Arapaho Administration Building
Client
Flintco
Project Owner
Cheyenne and Arapaho Tribes
Location
El Reno, Oklahoma
Project Value
$110,000,000
Industry
Office
Account Executive(s)
Joshua Harden, Tom Thomas
Services Provided
Presentation Coaching |
Presentation Development |
Proposal Development |
Renderings & Animations |
Videography |

Office
Cheyenne & Arapaho Administration Building
Client
Flintco
Project Owner
Cheyenne and Arapaho Tribes
Location
El Reno, Oklahoma
Project Value
$110,000,000
Industry
Office
Account Executive(s)
Joshua Harden, Tom Thomas
Services Provided
Presentation Coaching |
Presentation Development |
Proposal Development |
Renderings & Animations |
Videography |

Project Overview
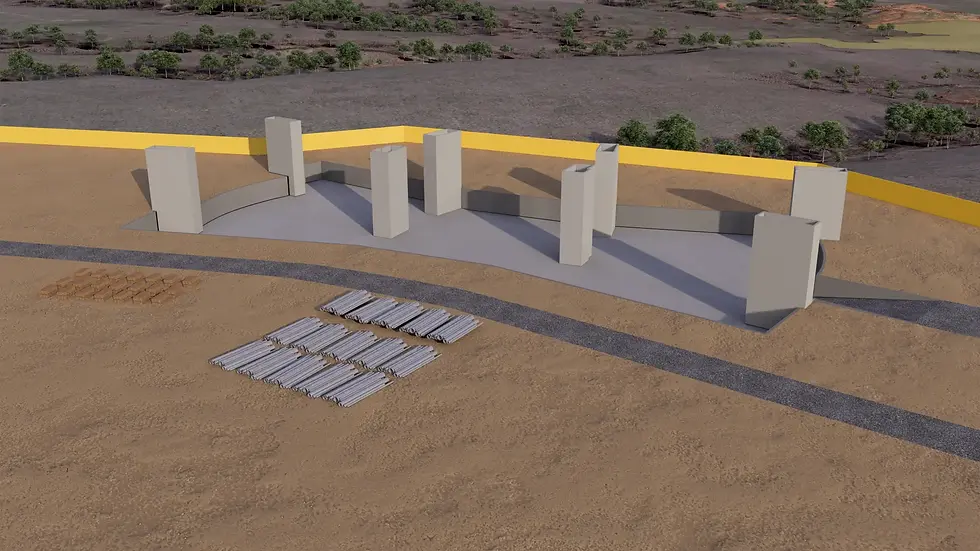
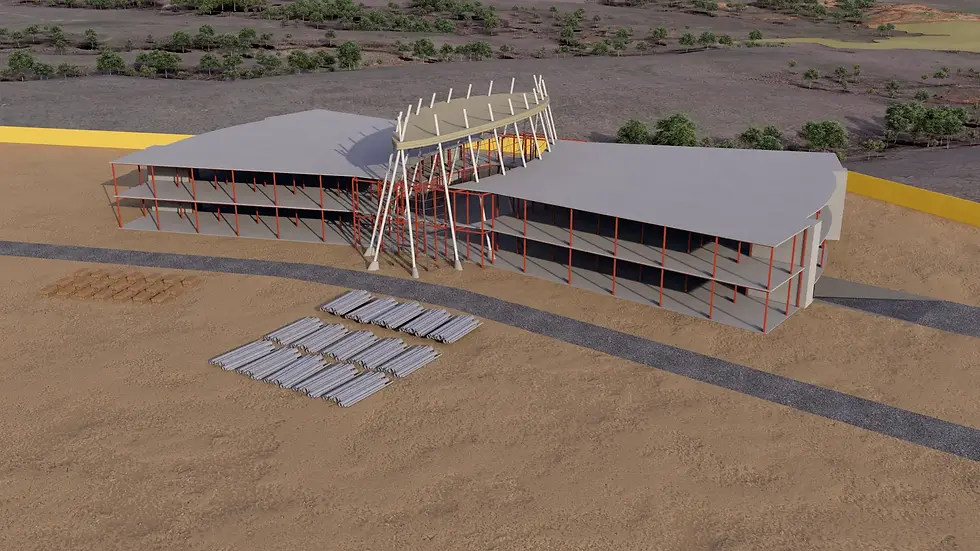
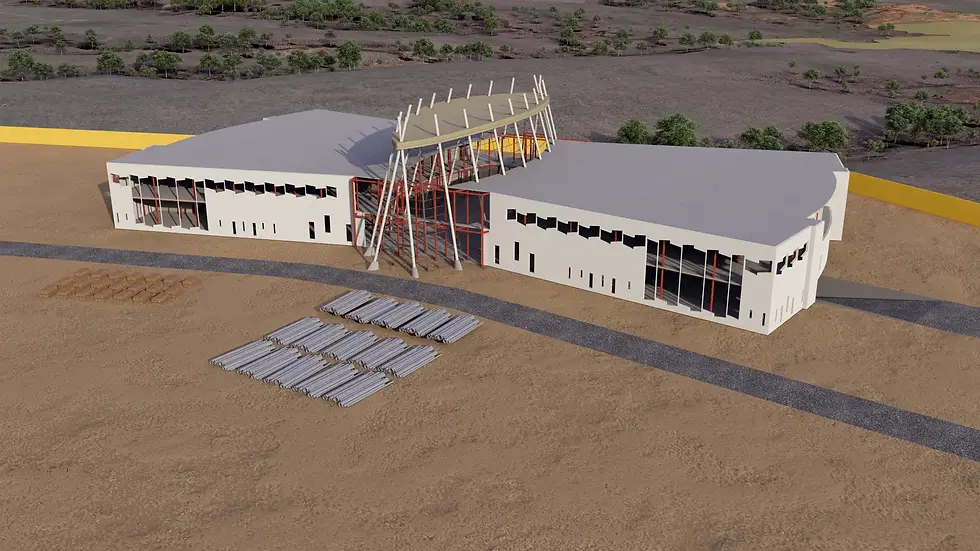
The Cheyenne and Arapaho Administration Building represented a landmark civic investment for the Cheyenne and Arapaho Tribes in El Reno, Oklahoma. The $110 million project encompassed a three-story, approximately 150,000-square-foot office complex anchored by a sweeping two-story great hall with symmetrical wings. The building housed a 6,000-square-foot museum with secure collections storage, a cafe and kitchen, a multi-purpose hall, and numerous office suites. Exterior amenities included terraces, walking trails, a buffalo lookout platform, and a porte cochere scaled to accommodate full-size buses. PRESWERX supported the client's pursuit through proposal development, presentation materials, presentation coaching, renderings, and animations.
Client Challenges
The client faced the challenge of communicating a complex, culturally significant project to a sophisticated tribal owner with exacting standards for both design quality and community identity:
Translating a 150,000-square-foot mixed-use program, including a tribal museum and secure collections storage, into a single, coherent pursuit narrative
Demonstrating architectural quality and spatial vision before construction through visuals that could earn the owner's confidence
Differentiating the team in a competitive selection process where cultural sensitivity and technical capability both mattered
Each challenge called for a pursuit strategy that was precise, visually compelling, and attuned to the owner's priorities.

Scope of Work
PRESWERX produced a full-service pursuit package tailored to the project's scale and cultural significance. The proposal was developed to frame the client's qualifications against the program's demands, from the museum and secure collections storage to the sprawling exterior campus with walking trails and a buffalo lookout platform. Custom renderings visualized the building's architectural character and key amenity spaces, while animations brought the exterior massing and interior sequences to life. A polished presentation was built around that visual foundation, and PRESWERX led presentation coaching sessions to sharpen the team's delivery and alignment ahead of the selection interview.
PRESWERX Approach
PRESWERX approached this engagement as a strategic partner, aligning the project's architectural scale with the owner's cultural priorities throughout.
Developed a proposal narrative grounded in the program's specifics, from tribal museum collections care to large-scale public assembly and campus-scale exterior amenities
Produced renderings and animations that conveyed design quality before construction, giving the selection panel a vivid picture of the finished environment
Coached the client team through rehearsals and message refinement, building consistency and confidence across all presenters
The result was a coordinated pursuit package with a team prepared to perform at the highest level.
Results Delivered
PRESWERX delivered a complete, publication-ready pursuit package built to the standard the project demanded, reflecting the ambition of a $110 million civic landmark.
The proposal organized the client's qualifications around the program's most distinctive features, from the museum collections storage to the campus-scale exterior amenities
Renderings and animations gave the selection panel a credible, vivid preview of design intent and spatial quality
Coaching sessions left the team aligned, rehearsed, and ready to field challenging questions from the panel
The client entered the selection process with polished materials and a team prepared to make a compelling case.


.png)


SUCCESS STORIES
Proven Results Across High-Stakes Pursuits
Explore how we’ve helped leading A/E/C teams craft standout proposals and presentations, build confidence, and win major projects with strategy, storytelling, smart visuals, and coaching.