

Commercial
Carolina Meadows Replacement of the Pines, Expansion of the Wellness Facility
Client
Frank. L. Blum Construction Company, Inc.
Project Owner
Carolina Meadows
Location
Chapel Hill, North Carolina
Project Value
$80,700,000
Industry
Commercial
Account Executive(s)
Tom Thomas, Trey Wilson
Services Provided
Construction Logistics Animations |
Presentation Coaching |
Presentation Development |
Renderings & Animations |
Still Renderings |

Commercial
Carolina Meadows Replacement of the Pines, Expansion of the Wellness Facility
Client
Frank. L. Blum Construction Company, Inc.
Project Owner
Carolina Meadows
Location
Chapel Hill, North Carolina
Project Value
$80,700,000
Industry
Commercial
Account Executive(s)
Tom Thomas, Trey Wilson
Services Provided
Construction Logistics Animations |
Presentation Coaching |
Presentation Development |
Renderings & Animations |
Still Renderings |

Project Overview
Carolina Meadows, a continuing care retirement community on a 160-acre campus in Chapel Hill, North Carolina, pursued an $80.7 million two-part expansion to replace its existing healthcare building and grow its wellness offerings for more than 800 residents. Working with Perkins Eastman, the community developed plans for a new 104,500 GSF healthcare building housing 72 nursing beds, 12 memory care beds, shared common areas, and a 40-space parking garage, alongside a 16,100 GSF wellness expansion incorporating a clinic, spa and salon, fitness center, and art, activity, and meeting spaces. The client engaged PRESWERX to develop renderings, animations, and a coached live presentation to support the competitive pursuit.

Client Challenges
Pursuing a major expansion on a multigenerational senior living campus required the client to demonstrate both construction expertise and genuine sensitivity to the community it would be building within:
Visualizing two distinct facility types, a skilled nursing and memory care healthcare building and a resident wellness center, in a way that captured the warmth and residential quality Carolina Meadows' residents expected.
Communicating the team's ability to manage a large, multi-phase construction program on an active, occupied campus without disrupting the daily lives of more than 800 seniors.
Earning the trust of a mission-driven owner whose commitment to enriching residents' lives meant that construction quality and community care were inseparable priorities.
Delivering a live presentation polished enough to reflect the standards of a wellestablished CCRC with deep roots in the Chapel Hill community.
The pursuit called for a team that could demonstrate it understood not just the building, but the community living inside it.

Scope of Work
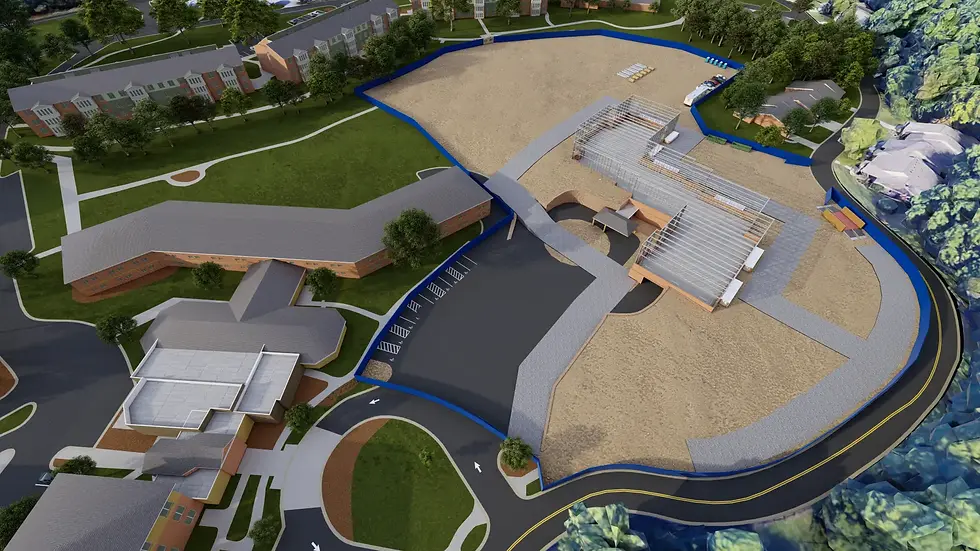
PRESWERX developed a full visual and presentation package for the Carolina Meadows pursuit. The team produced high-fidelity architectural renderings of both the replacement healthcare building and the wellness expansion, giving the owner a clear, compelling picture of what each facility would look and feel like for residents before construction began. Animated sequences brought the new spaces to life, conveying the residential warmth and clinical capability of the healthcare building alongside the vitality and activity of the wellness addition. PRESWERX then built and coached the live presentation, working with the client team to craft a narrative that honored Carolina Meadows' mission while demonstrating the team's specific experience with senior living construction on active campuses.

PRESWERX Approach
PRESWERX built the visual and presentation strategy around the residents at the center of this project. Carolina Meadows is not just a real estate asset. It is home to more than 800 people, and every decision the board makes is filtered through that responsibility.
Developed renderings that prioritized residential quality and warmth over institutional aesthetics, ensuring the healthcare building and wellness addition felt like natural extensions of the Carolina Meadows campus rather than new construction grafted onto it.
Framed the presentation narrative around the client's experience managing construction within occupied senior communities, making campus sensitivity and resident safety tangible rather than theoretical.
Coached the team to speak directly to the owner's mission, connecting construction milestones and delivery commitments to what they meant for residents living on campus throughout the build.
The result was a pursuit package that positioned the client as a builder who understood what was at stake for the people who would live in these buildings.
Results Delivered
PRESWERX delivered a complete visual and presentation package for an $80.7 million senior living pursuit on one of North Carolina's most respected CCRC campuses.
Architectural renderings gave Carolina Meadows' leadership a warm, accurate vision of the replacement healthcare building and wellness expansion, building confidence in the design quality the team intended to deliver.
Animated sequences brought both facilities to life in a way that resonated with a mission-driven owner evaluating how each space would serve its residents day to day.
Presentation coaching prepared the team to speak with authority and care about senior living construction, campus management, and the specific commitments that matter most to a CCRC board.
The client entered the selection fully prepared, with materials and a delivery approach that reflected the same respect for Carolina Meadows' residents that the community itself was founded on.


.png)


SUCCESS STORIES
Proven Results Across High-Stakes Pursuits
Explore how we’ve helped leading A/E/C teams craft standout proposals and presentations, build confidence, and win major projects with strategy, storytelling, smart visuals, and coaching.