

Healthcare
AnMed Highway 81 Medical Office Building
Client
Vannoy Construction
Project Owner
AnMed
Location
Anderson, South Carolina
Project Value
Industry
Healthcare
Account Executive(s)
Tom Thomas, Trey Wilson
Services Provided
Construction Logistics Animations |
Renderings & Animations |
Still Renderings |

Healthcare
AnMed Highway 81 Medical Office Building
Client
Vannoy Construction
Project Owner
AnMed
Location
Anderson, South Carolina
Project Value
Industry
Healthcare
Account Executive(s)
Tom Thomas, Trey Wilson
Services Provided
Construction Logistics Animations |
Renderings & Animations |
Still Renderings |

Project Overview
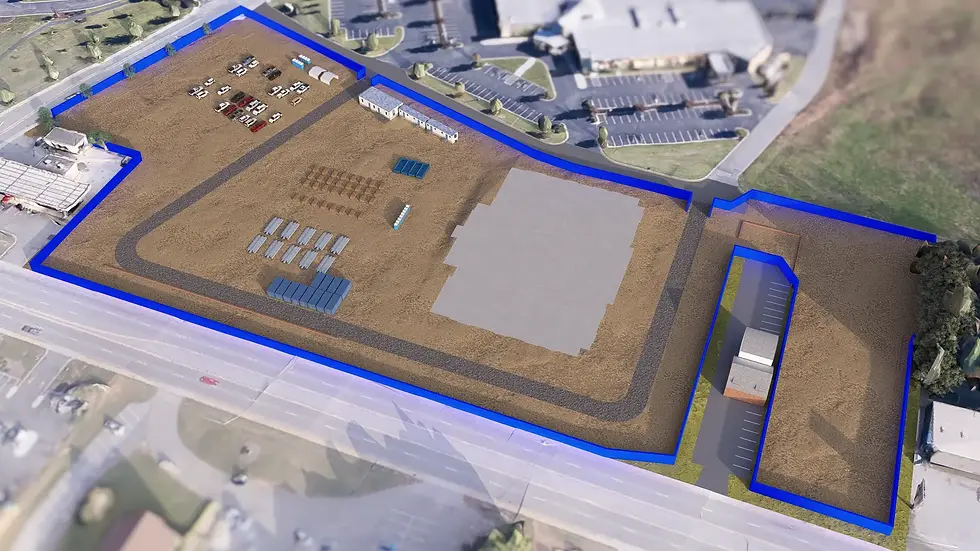
The AnMed Highway 81 Medical Office Building was a new 75,000 SF outpatient healthcare facility for AnMed in Anderson, South Carolina. The building was designed as a purpose-built medical office building with a focused clinical program built around exam rooms, cast rooms, and imaging suites. The project represented a targeted expansion of AnMed's outpatient care footprint in the Anderson market and required pursuit materials that could communicate the quality and character of the facility to a healthcare system owner before construction began. The client engaged PRESWERX to produce renderings and animations in support of the competitive selection process.
Client Challenges
The client needed to visualize a purpose-built outpatient facility for a healthcare owner evaluating both design quality and clinical functionality. The key challenges included:
Communicating the design character and patient experience of a 75,000 SF MOB tailored to exam, cast, and imaging services in a way that floor plans and specifications alone could not convey.
Differentiating the team's approach for a focused outpatient facility with a distinct clinical program, rather than a larger multi-service campus.
Producing visuals that gave a health system owner confidence in both the quality of the proposed facility and the team's ability to deliver it.
These challenges required renderings and animations that were specific to the clinical program and scale of this facility rather than interchangeable with any other healthcare project.

Scope of Work
PRESWERX produced renderings and animations to support the pursuit of the AnMed Highway 81 Medical Office Building. The deliverables were developed to bring the 75,000 SF facility to life for a healthcare system owner, illustrating the design quality, clinical layout, and patient experience of a building centered on exam, cast, and imaging services. Animations were used to communicate the flow and character of the facility in a way that static renderings could not fully capture. All visuals were calibrated to the specific program and scale of this MOB and to the expectations of a health system owner evaluating an outpatient care expansion.


PRESWERX Approach
PRESWERX focused on producing visuals that were specific to the clinical character of this facility, not generic to medical office construction:
Developed renderings that conveyed the exterior design and character of the new MOB as a purpose-built outpatient facility in the AnMed network.
Produced animations that illustrated the patient experience and interior flow across exam, cast, and imaging spaces, giving the clinical program a tangible presence in the pursuit.
Calibrated all visuals to the focused scale of the Highway 81 building, distinguishing the project and the team from larger, more complex healthcare pursuits.
The result was a visual package that communicated both the quality and the clinical specificity of the proposed facility.
Results Delivered
PRESWERX delivered renderings and animations that gave the pursuit materials a clear and compelling visual representation of the proposed outpatient facility:
Renderings that presented the exterior design and character of the AnMed Highway 81 MOB with the polish a healthcare system owner would expect.
Animations that brought the interior clinical program to life, communicating the patient experience across exam, cast, and imaging spaces.
A focused visual package calibrated to the outpatient scale and clinical character of the facility, making the proposed building concrete and evaluable for the owner.
The client's team entered the selection with visuals that matched the quality and clinical focus the project required.


.png)


SUCCESS STORIES
Proven Results Across High-Stakes Pursuits
Explore how we’ve helped leading A/E/C teams craft standout proposals and presentations, build confidence, and win major projects with strategy, storytelling, smart visuals, and coaching.