

Commercial
All Seasons Delray Beach
Client
ANF Group
Project Owner
Beztak
Location
Delray Beach, Florida
Project Value
$75,000,000
Industry
Commercial
Account Executive(s)
Joshua Harden, Trey Wilson
Services Provided
Proposal Development |
Renderings & Animations |

Commercial
All Seasons Delray Beach
Client
ANF Group
Project Owner
Beztak
Location
Delray Beach, Florida
Project Value
$75,000,000
Industry
Commercial
Account Executive(s)
Joshua Harden, Trey Wilson
Services Provided
Proposal Development |
Renderings & Animations |

Project Overview
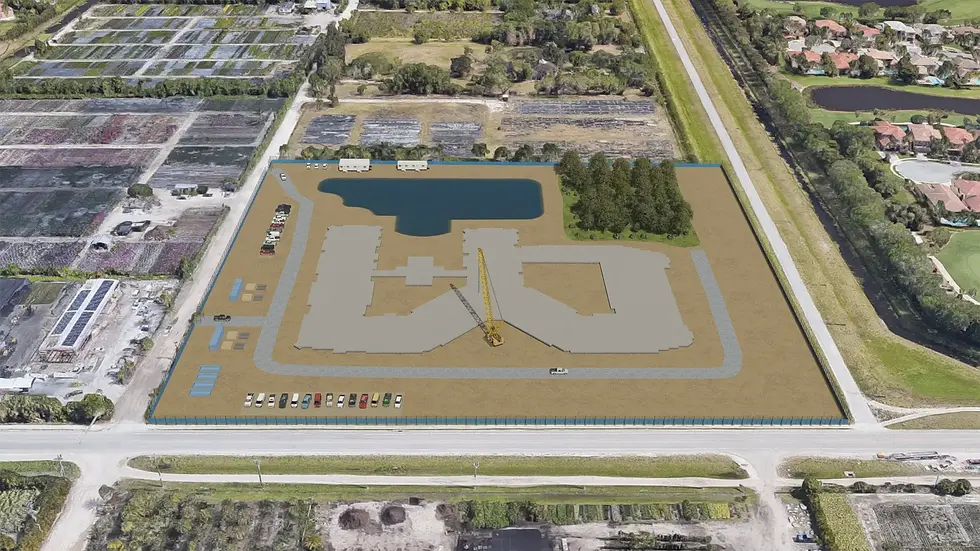
All Seasons Delray Beach was a $75 million senior living development undertaken on a 425,000 square foot site in Delray Beach, Florida, for project owner Beztak. The development encompassed a three story concrete structure spanning approximately 194,000 square feet, combining 60 assisted living units with 91 independent living units. The building also included 46,000 square feet of amenity space, featuring a restaurant, dining area, salon, spa, courtyard, theater, and pool. Given the scale and lifestyle driven nature of the community, the client needed a way to convey both the technical execution and the resident experience to a discerning selection panel. PRESWERX supported the pursuit with proposal development, architectural renderings, and animation.

Client Challenges
Senior living developments compete as much on lifestyle appeal as on construction credentials, and the client needed to present both convincingly to the selection committee:
Translating a large, amenity rich program into a clear and compelling visual narrative
Demonstrating design quality and resident experience before a single unit was built
Differentiating the proposal within a competitive senior housing bid
Preparing supporting visuals for a high stakes selection presentation
Together, these challenges called for visualization work that could bridge technical scope and lifestyle vision in one story.

Scope of Work
PRESWERX delivered a full pursuit package built around the project's dual identity as both a construction undertaking and a residential lifestyle community. The team developed proposal content that articulated the technical scope of the three story, 194,000 square foot structure alongside the character of its 46,000 square feet of amenity space. Photorealistic architectural renderings brought the restaurant, spa, courtyard, theater, and pool areas to life for reviewers evaluating design quality ahead of construction. Animation work extended these renderings into a dynamic sequence, guiding viewers through the property's layout and amenity flow to convey scale, circulation, and resident experience in a single cohesive presentation.

PRESWERX Approach
PRESWERX approached the pursuit as a partnership focused on making a complex senior living program feel tangible and inviting. The team:
Coordinated renderings and animation to align with the proposal's written narrative
Prioritized the amenity spaces most likely to influence resident and owner perception
Sequenced visuals to guide reviewers through the property from arrival to amenity areas
This coordinated approach gave the client a unified, visually driven submission built to hold up under scrutiny.
Results Delivered
PRESWERX produced a complete set of proposal, rendering, and animation deliverables held to a standard of accuracy and polish suited to a $75 million development. The work delivered:
A proposal narrative connecting technical scope directly to resident lifestyle benefits
Renderings that gave reviewers a clear, realistic view of key amenity spaces before construction
An animation sequence conveying the property's scale and flow in a single continuous view
The client entered the selection process with a polished, cohesive submission built to represent the project's full scope and character.


.png)


SUCCESS STORIES
Proven Results Across High-Stakes Pursuits
Explore how we’ve helped leading A/E/C teams craft standout proposals and presentations, build confidence, and win major projects with strategy, storytelling, smart visuals, and coaching.